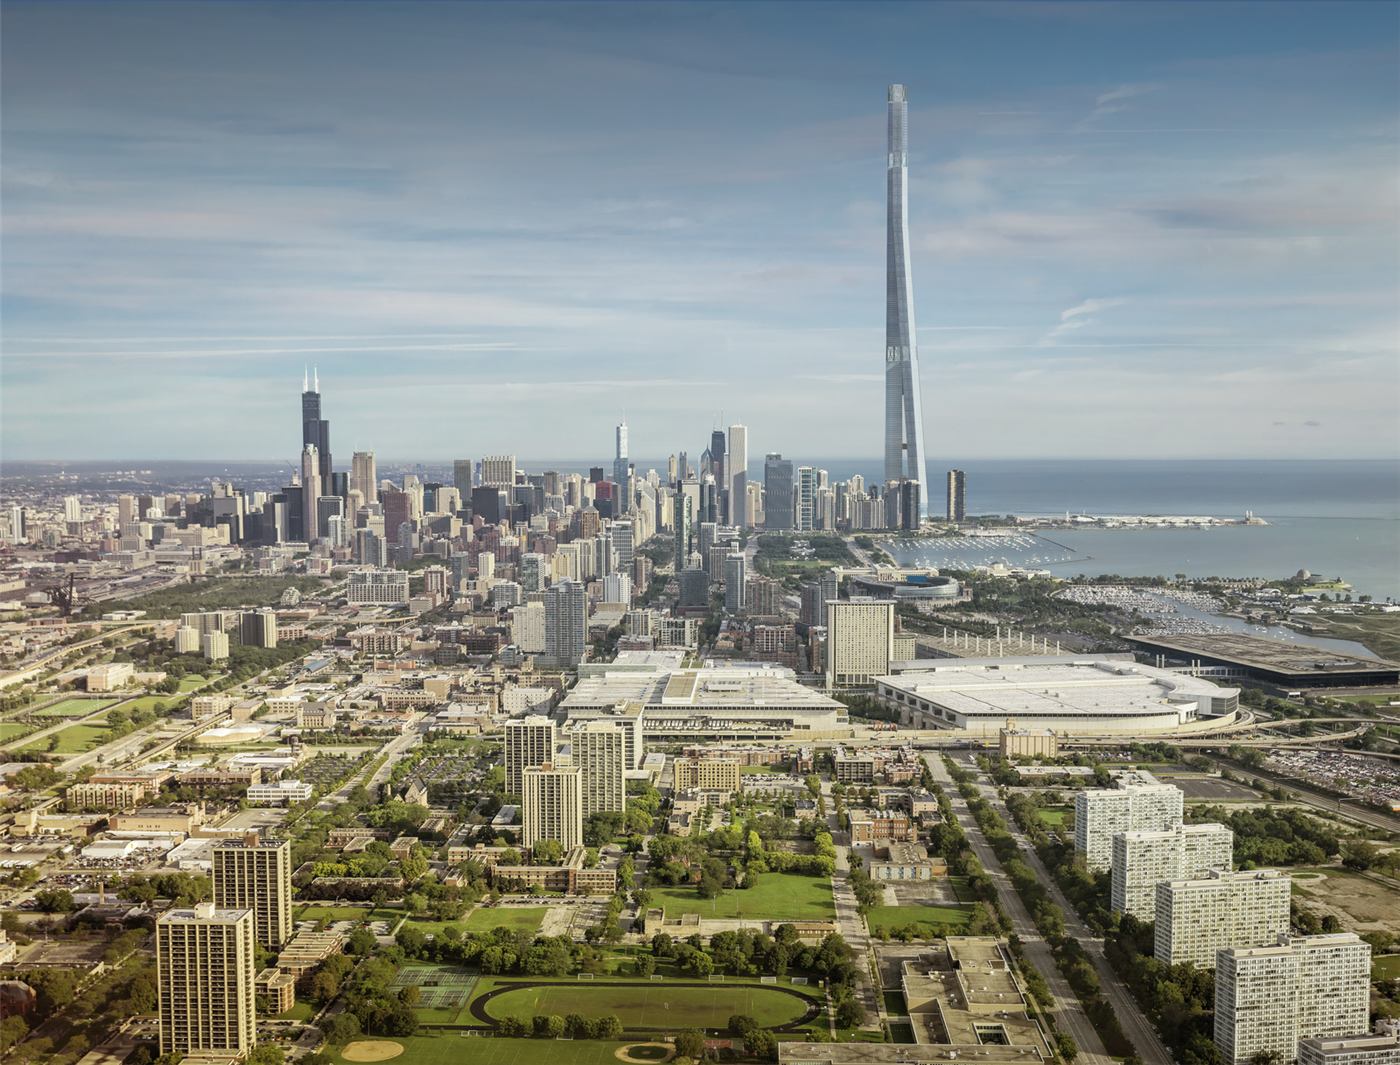
The Chicago Gateway
A Mile-High Tower
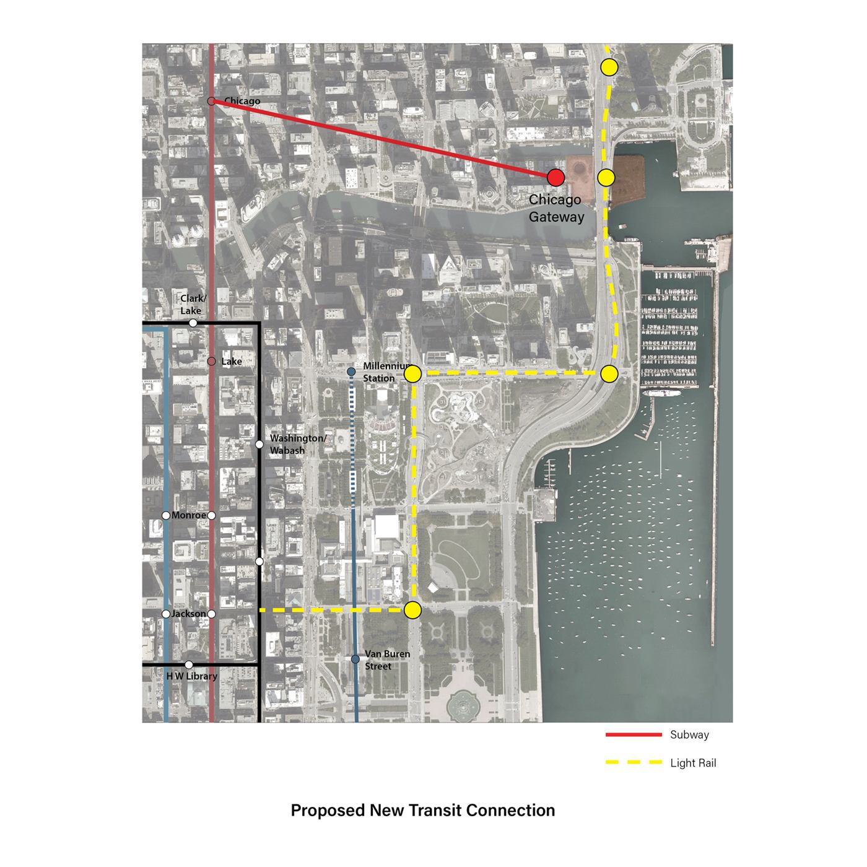
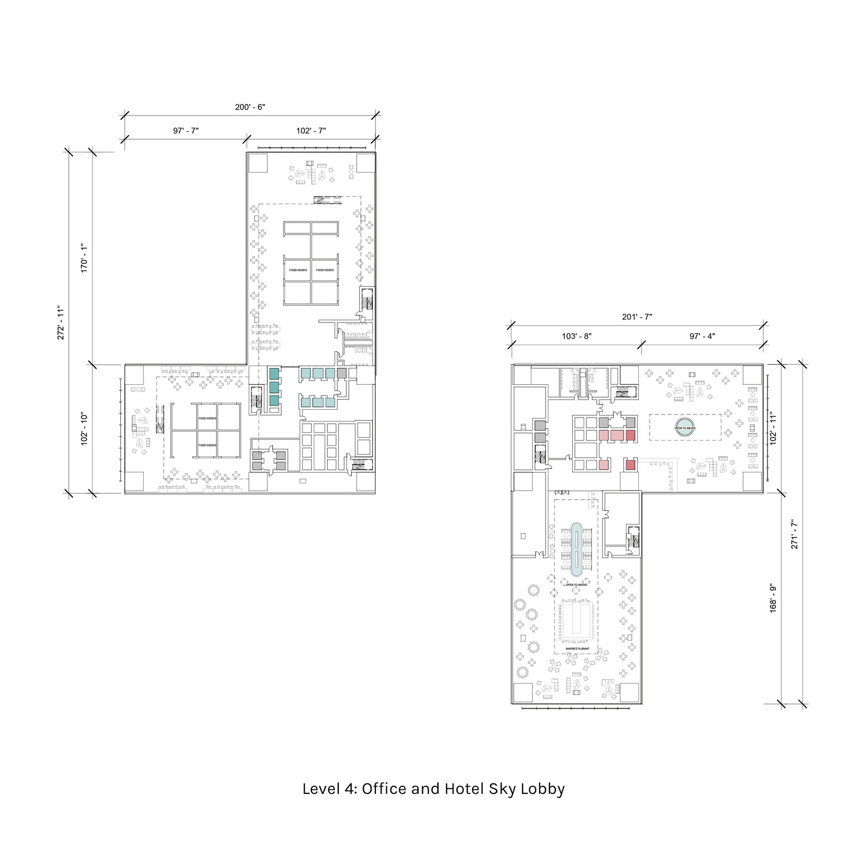
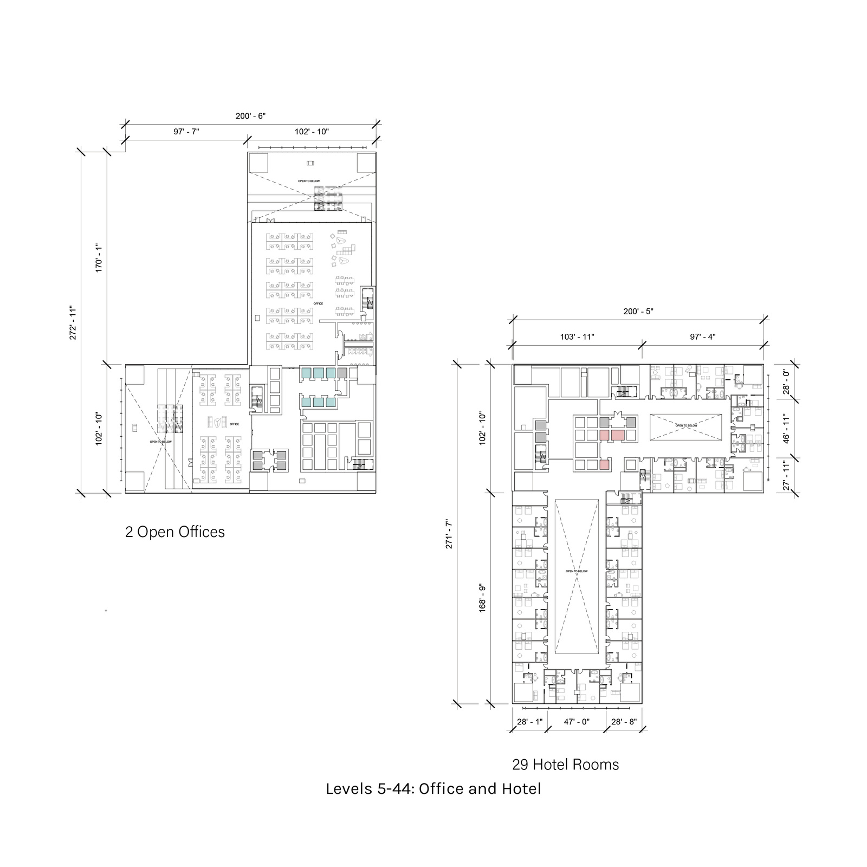
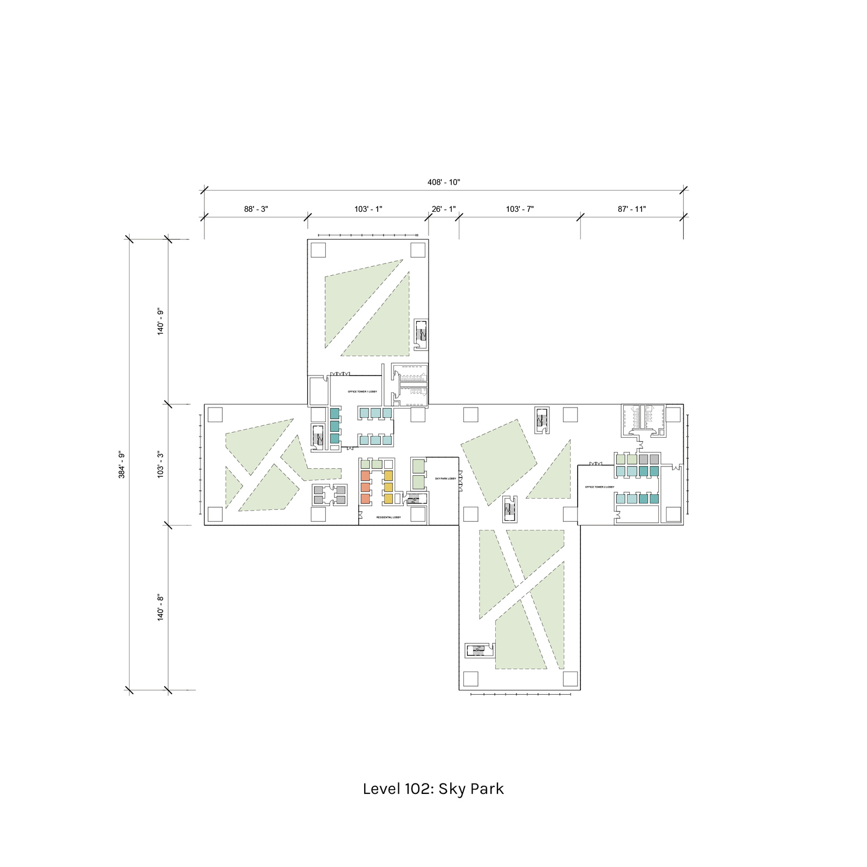
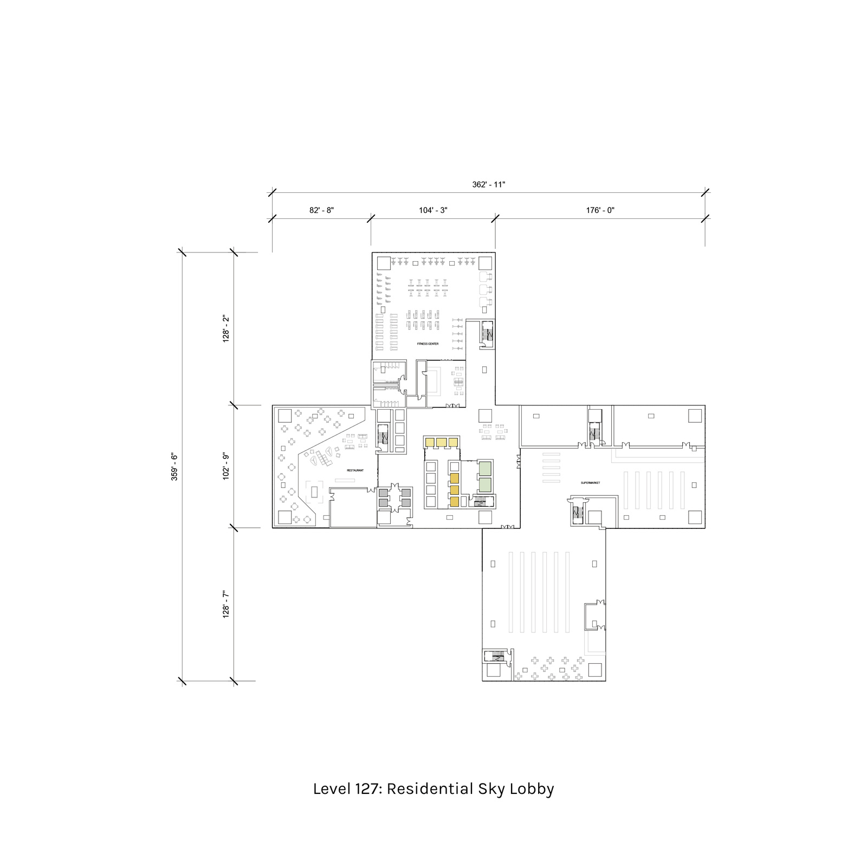
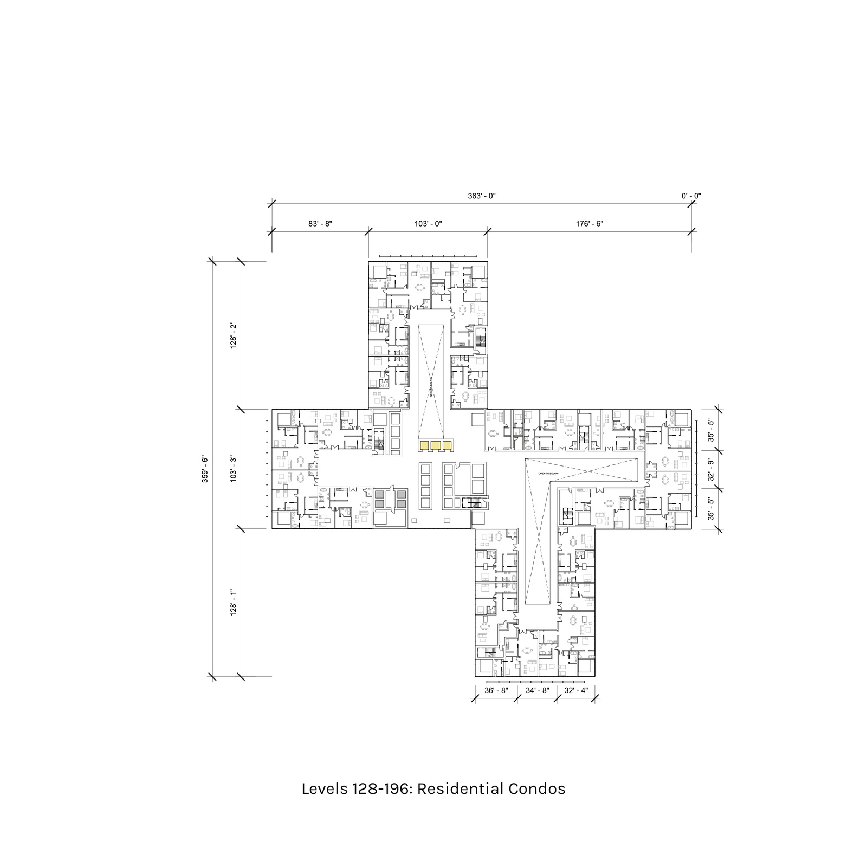
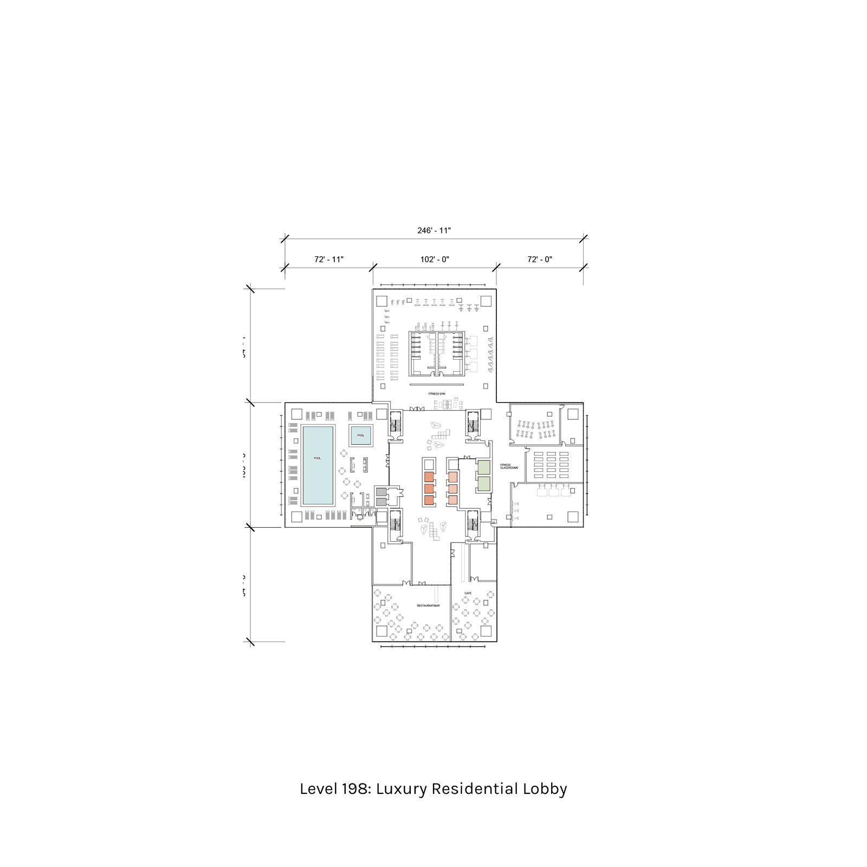
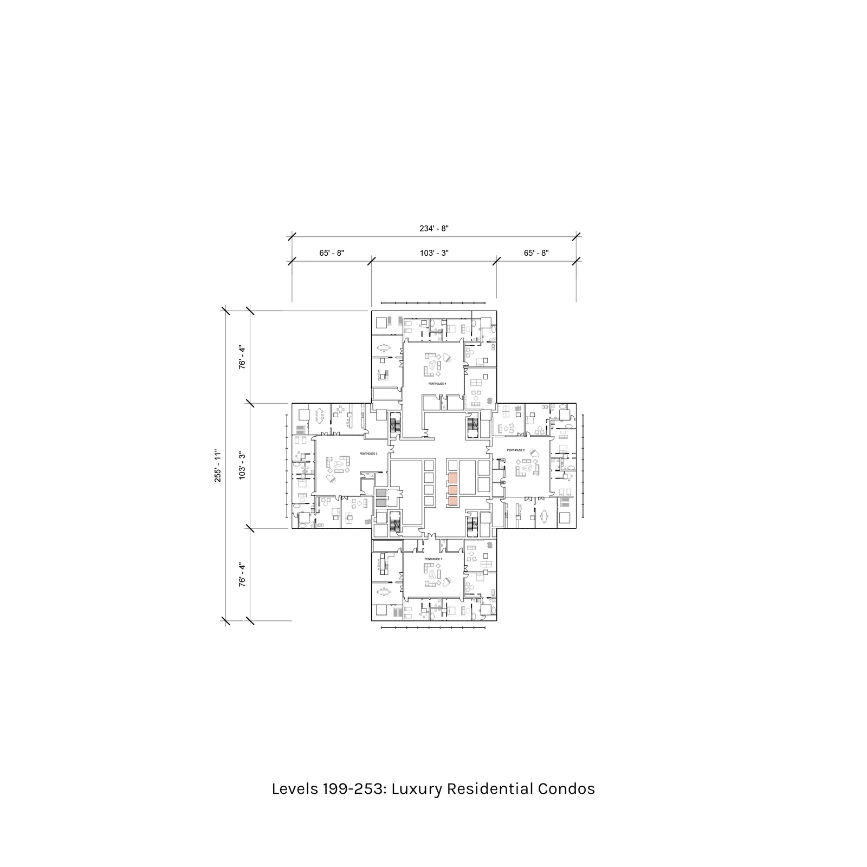
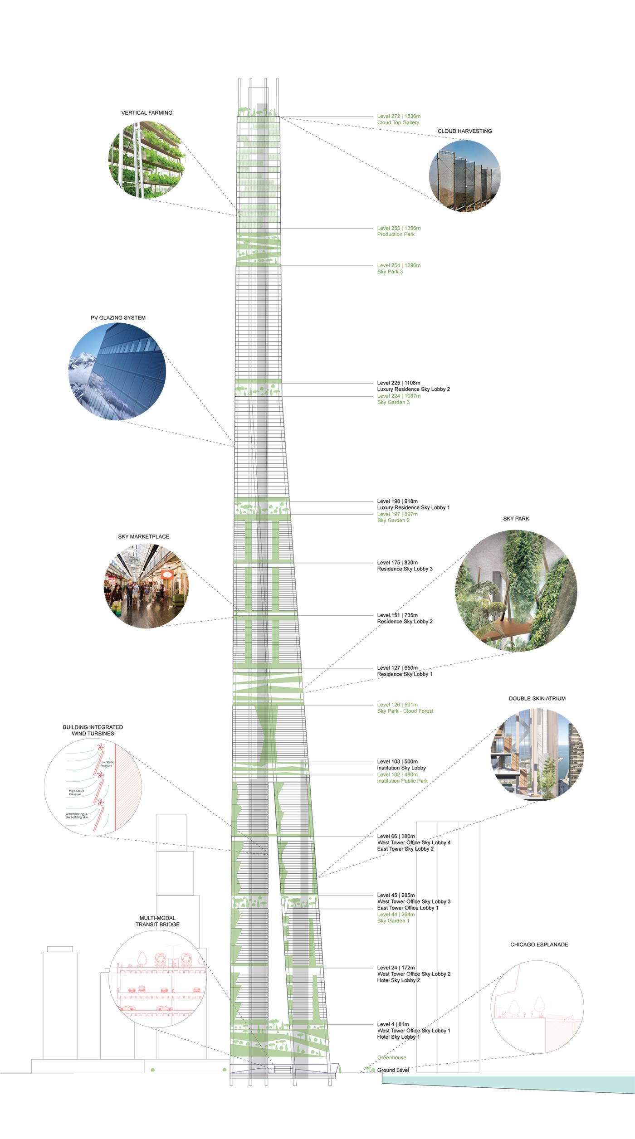
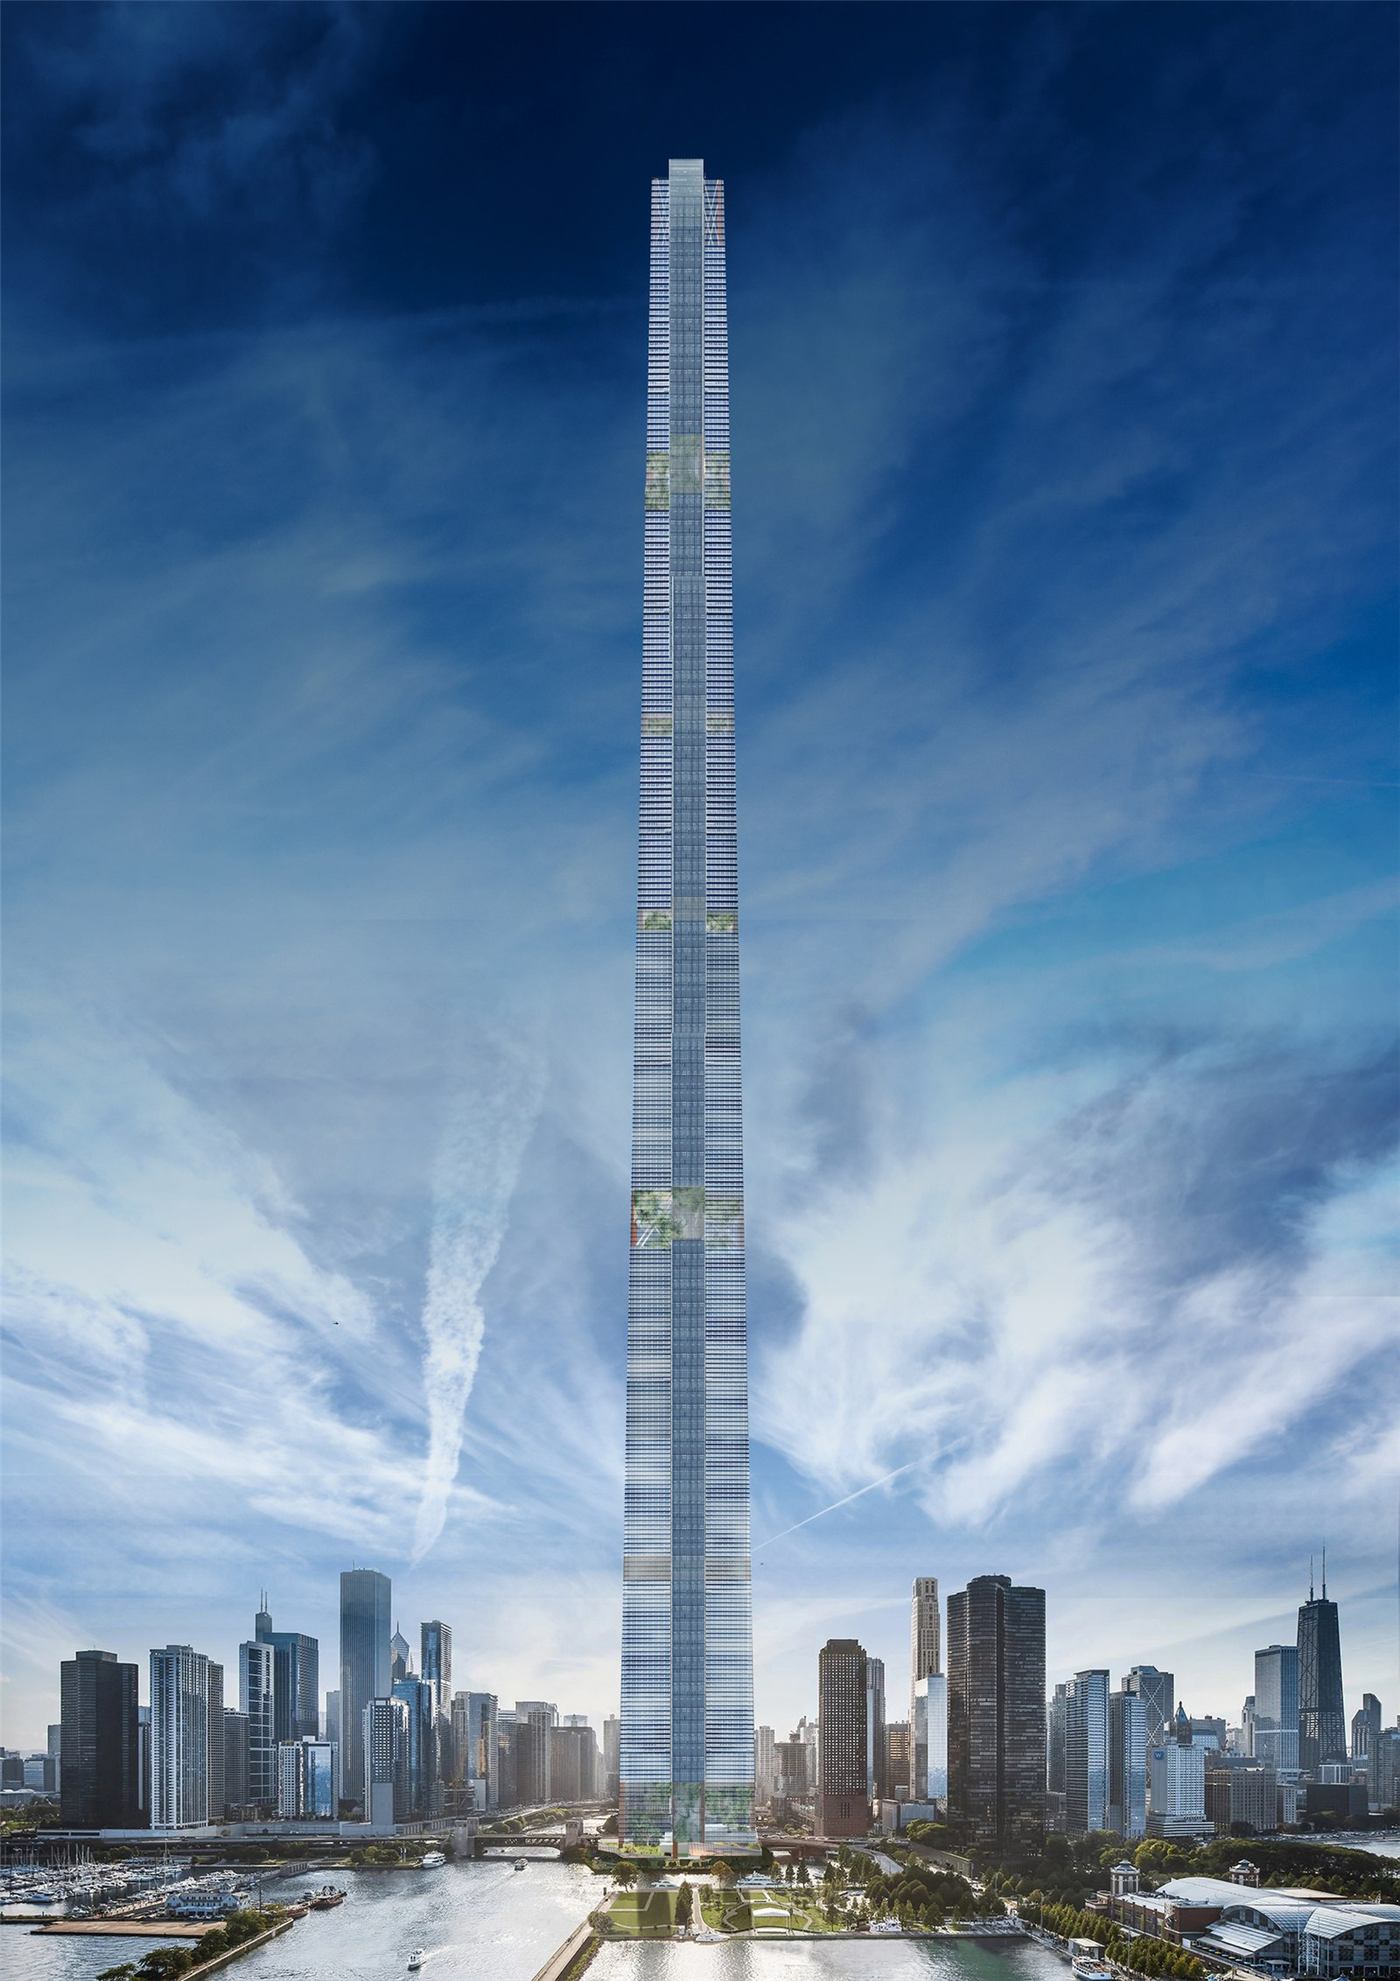
The question of a mile-high tower on the Chicago Waterfront prompts us to consider urban scale, visual and physical connectivity to the waterfront, and strategic programmatic orientations. In essence, the Chicago Gateway reinforces the legacy of tall buildings in the city, funneling society into the future of sustainable urban densification. With the race to height, this project explores the structural, architectural, and social implications of a mile-high tower. Through an investigation of the dynamic interrelationship between technology and architecture in tall buildings, we propose a twin building that introduces a sense of contextual scale at the ground level, which eventually resolves into a cruciform floor plan—a nod to the development of tall buildings in Chicago. Two independently braced megacolumn structures converge to reach 5300 feet into the sky.


Yale School of Architecture / Fall 2019
Critic: Dr. Kyoung Sun Moon
Baolin Shen, Serena Ching
Planning something similar? Start a conversation.