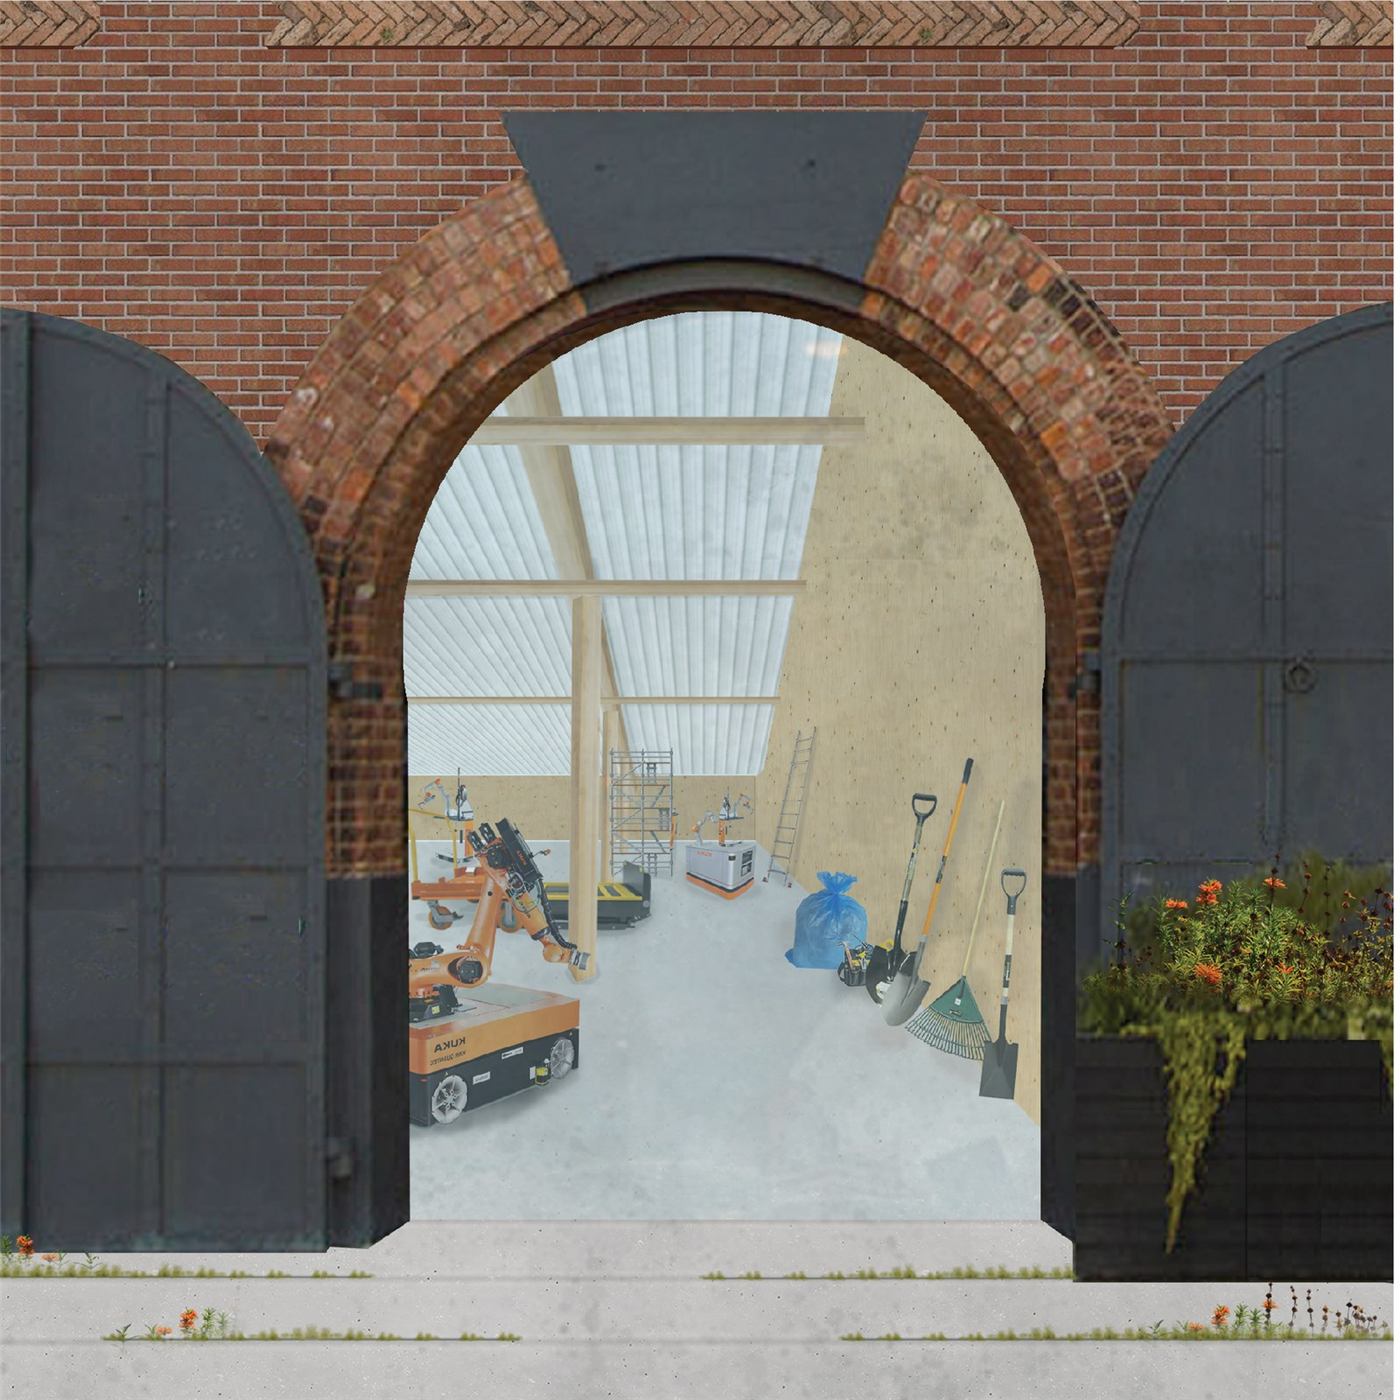
RE: Hudson Yards
Commercial Development Counterfactual
Our counterfactual for Hudson Yards is based on the issue of economic development within the industrial sector of the population. It is rooted in the need for a more integrated socio-economic diversity in education, work, and living. The new Hudson Yards is a place where ideas gets prototyped and trial-tested by society at large to be re-incorporated to developing the next best thing. At the core is the quality of life and creating a place that supports interdisciplinary innovation.
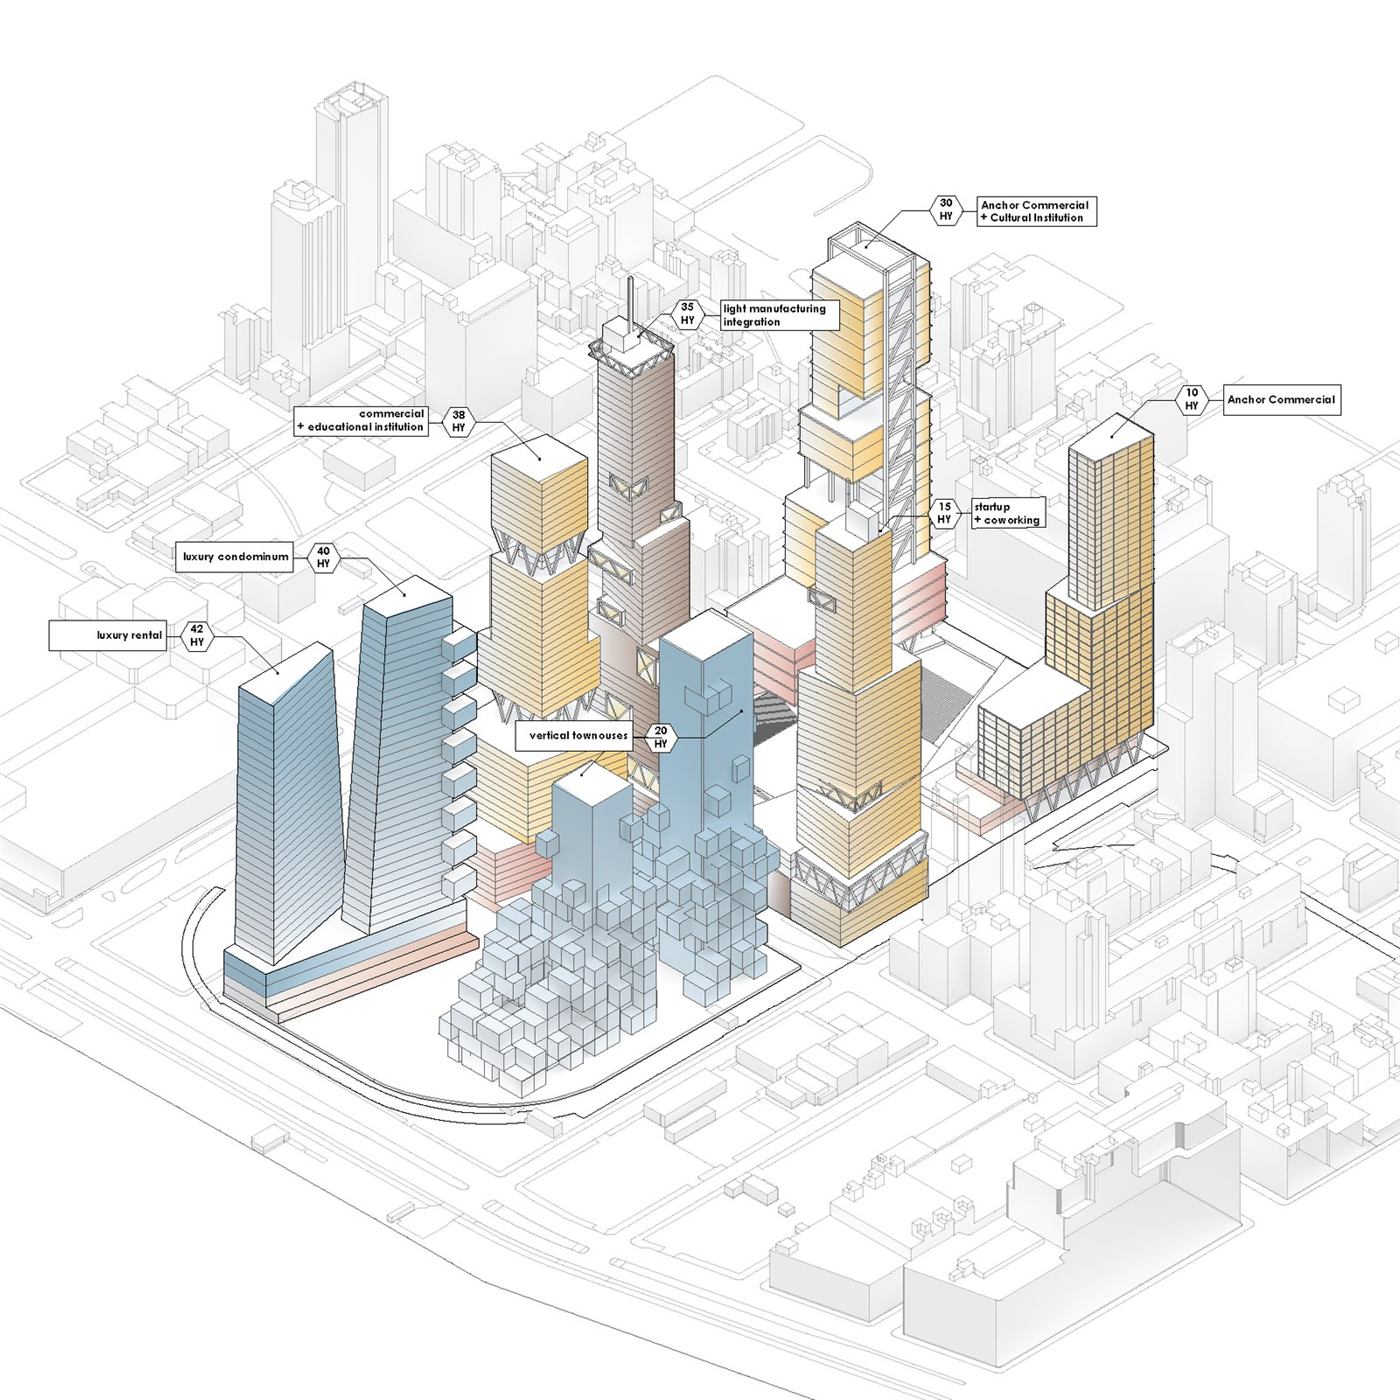
We believe Hudson Yards has the potential to be a new urban commercial district that is contemporaneous with the larger supply chain and social ecosystem of New York City. By reinventing the mixed-use neighborhood with an innovative business zone, the proposal maintains the site's industrial heritage and facilitates education and jobs for every type of New Yorker. The massing aims to maintain street frontage and open access throughout the two over-sized blocks, with high F.A.R commercial towers on the Western Railyards and medium F.A.R Residential towers towards Hudson River.
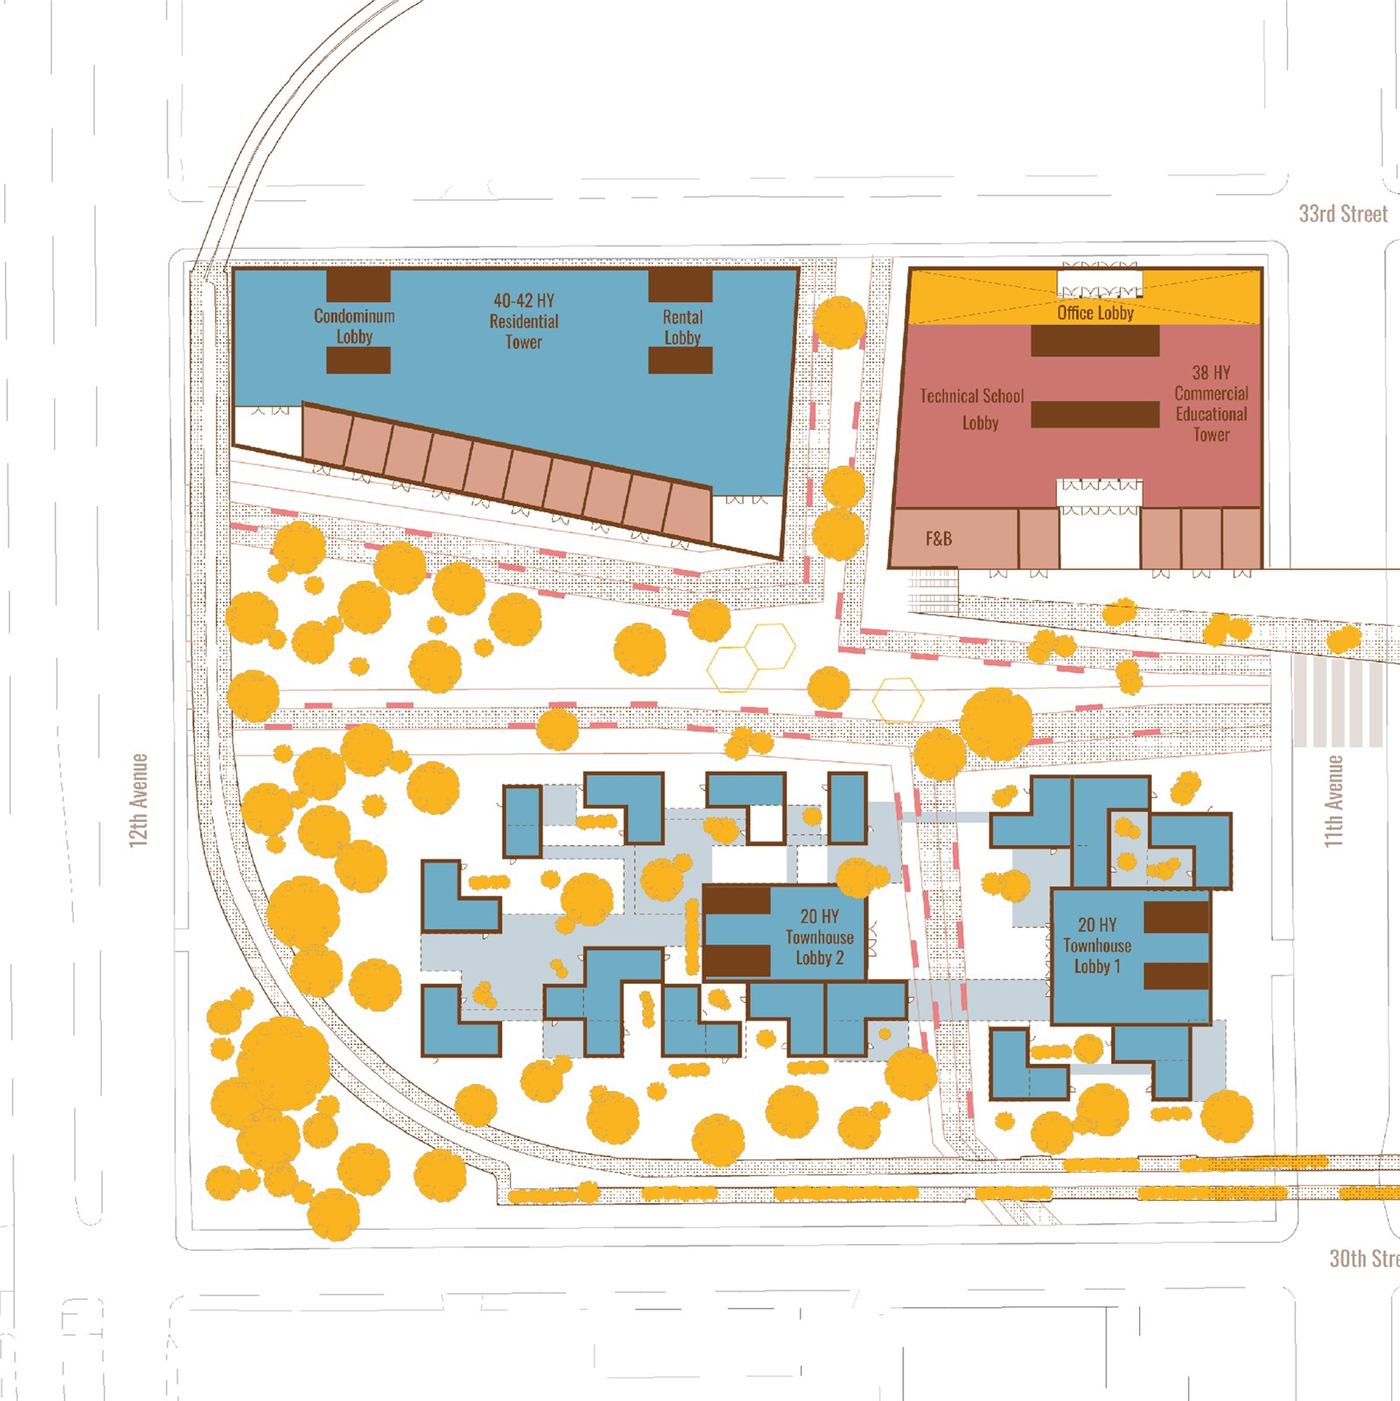
The Western Railyards is primarily zoned for residential use. A bridge over 11th Avenue connects the makerspace and incubator to the technical high school on the West. The northern portion of the block consists of community amenities such as grocery stores, food hall, fitness centers, and laundromats below residential and commercial towers. The southern portion of the Western Yards consists of new mixed-income cooperative terrace apartments that multiply access to open space through shared backyards and balconies.
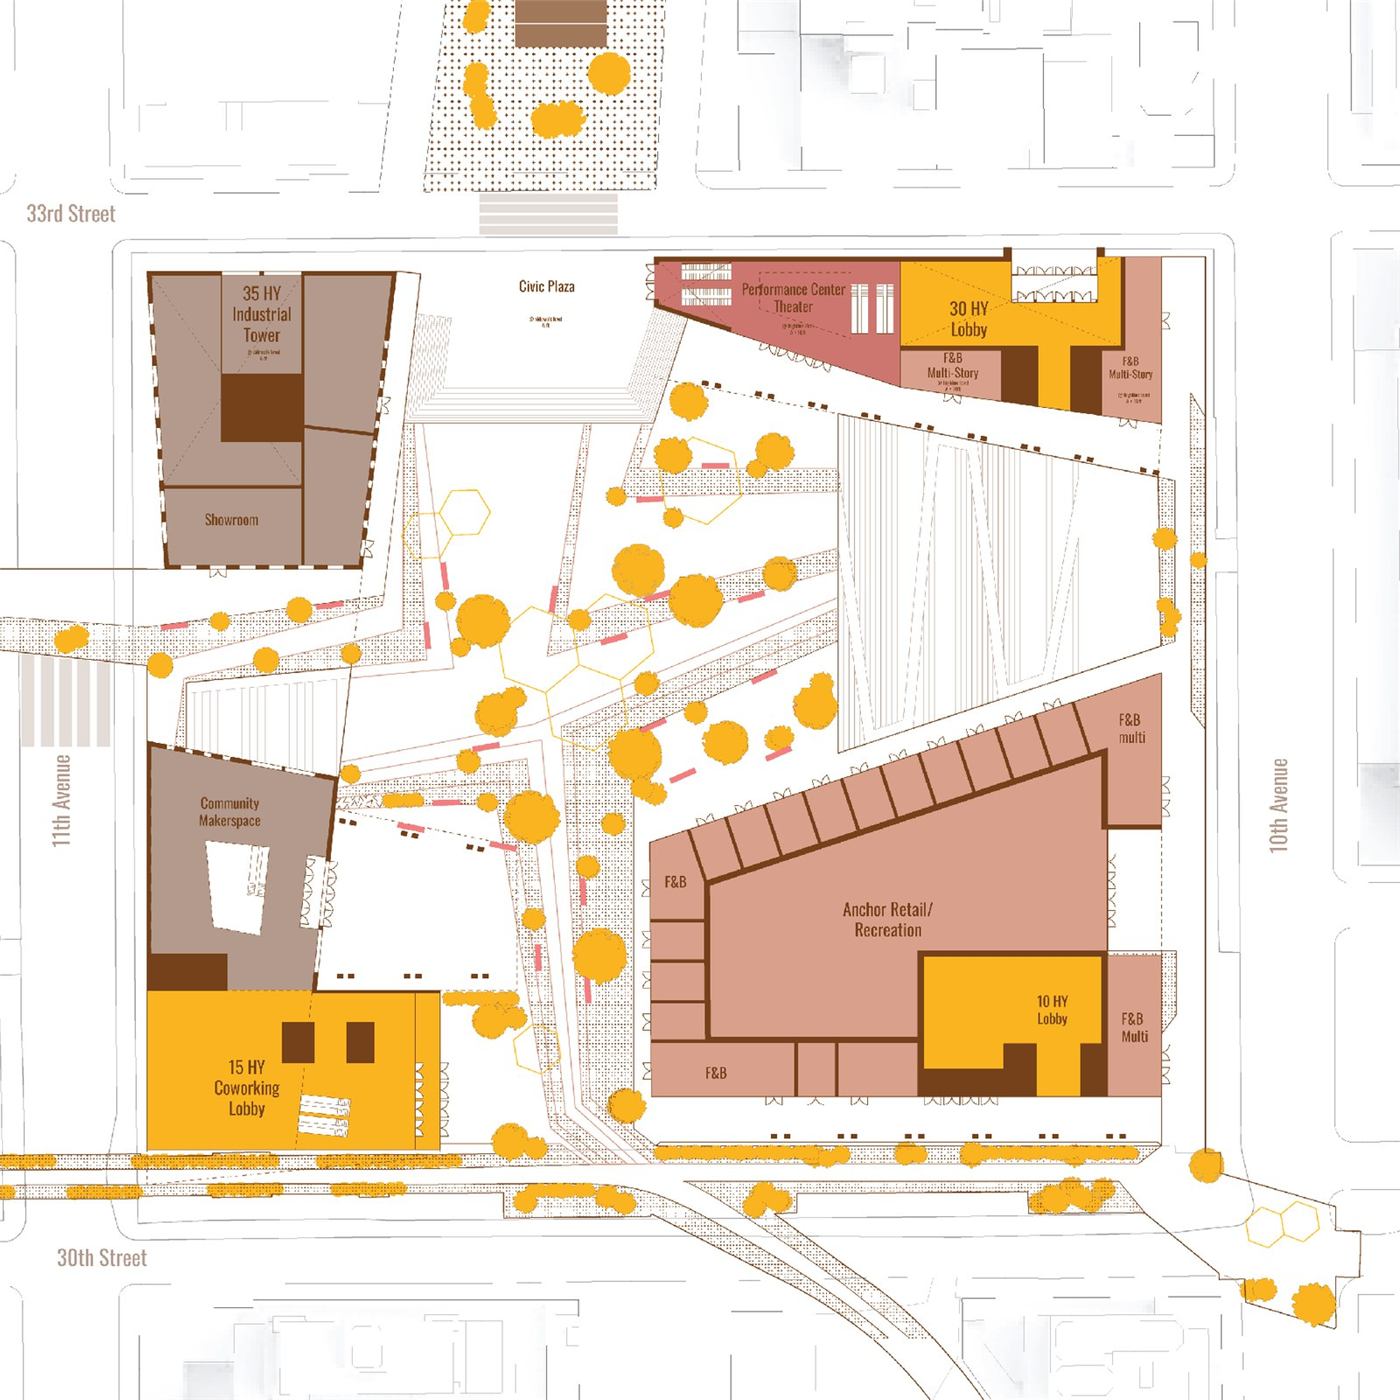
The Eastern Railyards is primarily zoned for commercial and retail use. A maker space and incubator occupy the podium of a light industrial and research lab tower while restaurants and showrooms ground coworking and office towers. Wrapping the highline on 10th Avenue elevation creates a secondary street level for outdoor dining. The plaza is designed to maintain a clear open cross-axis through both yards, allowing for circulation and extensions of programming that foster mentorship and collaboration.
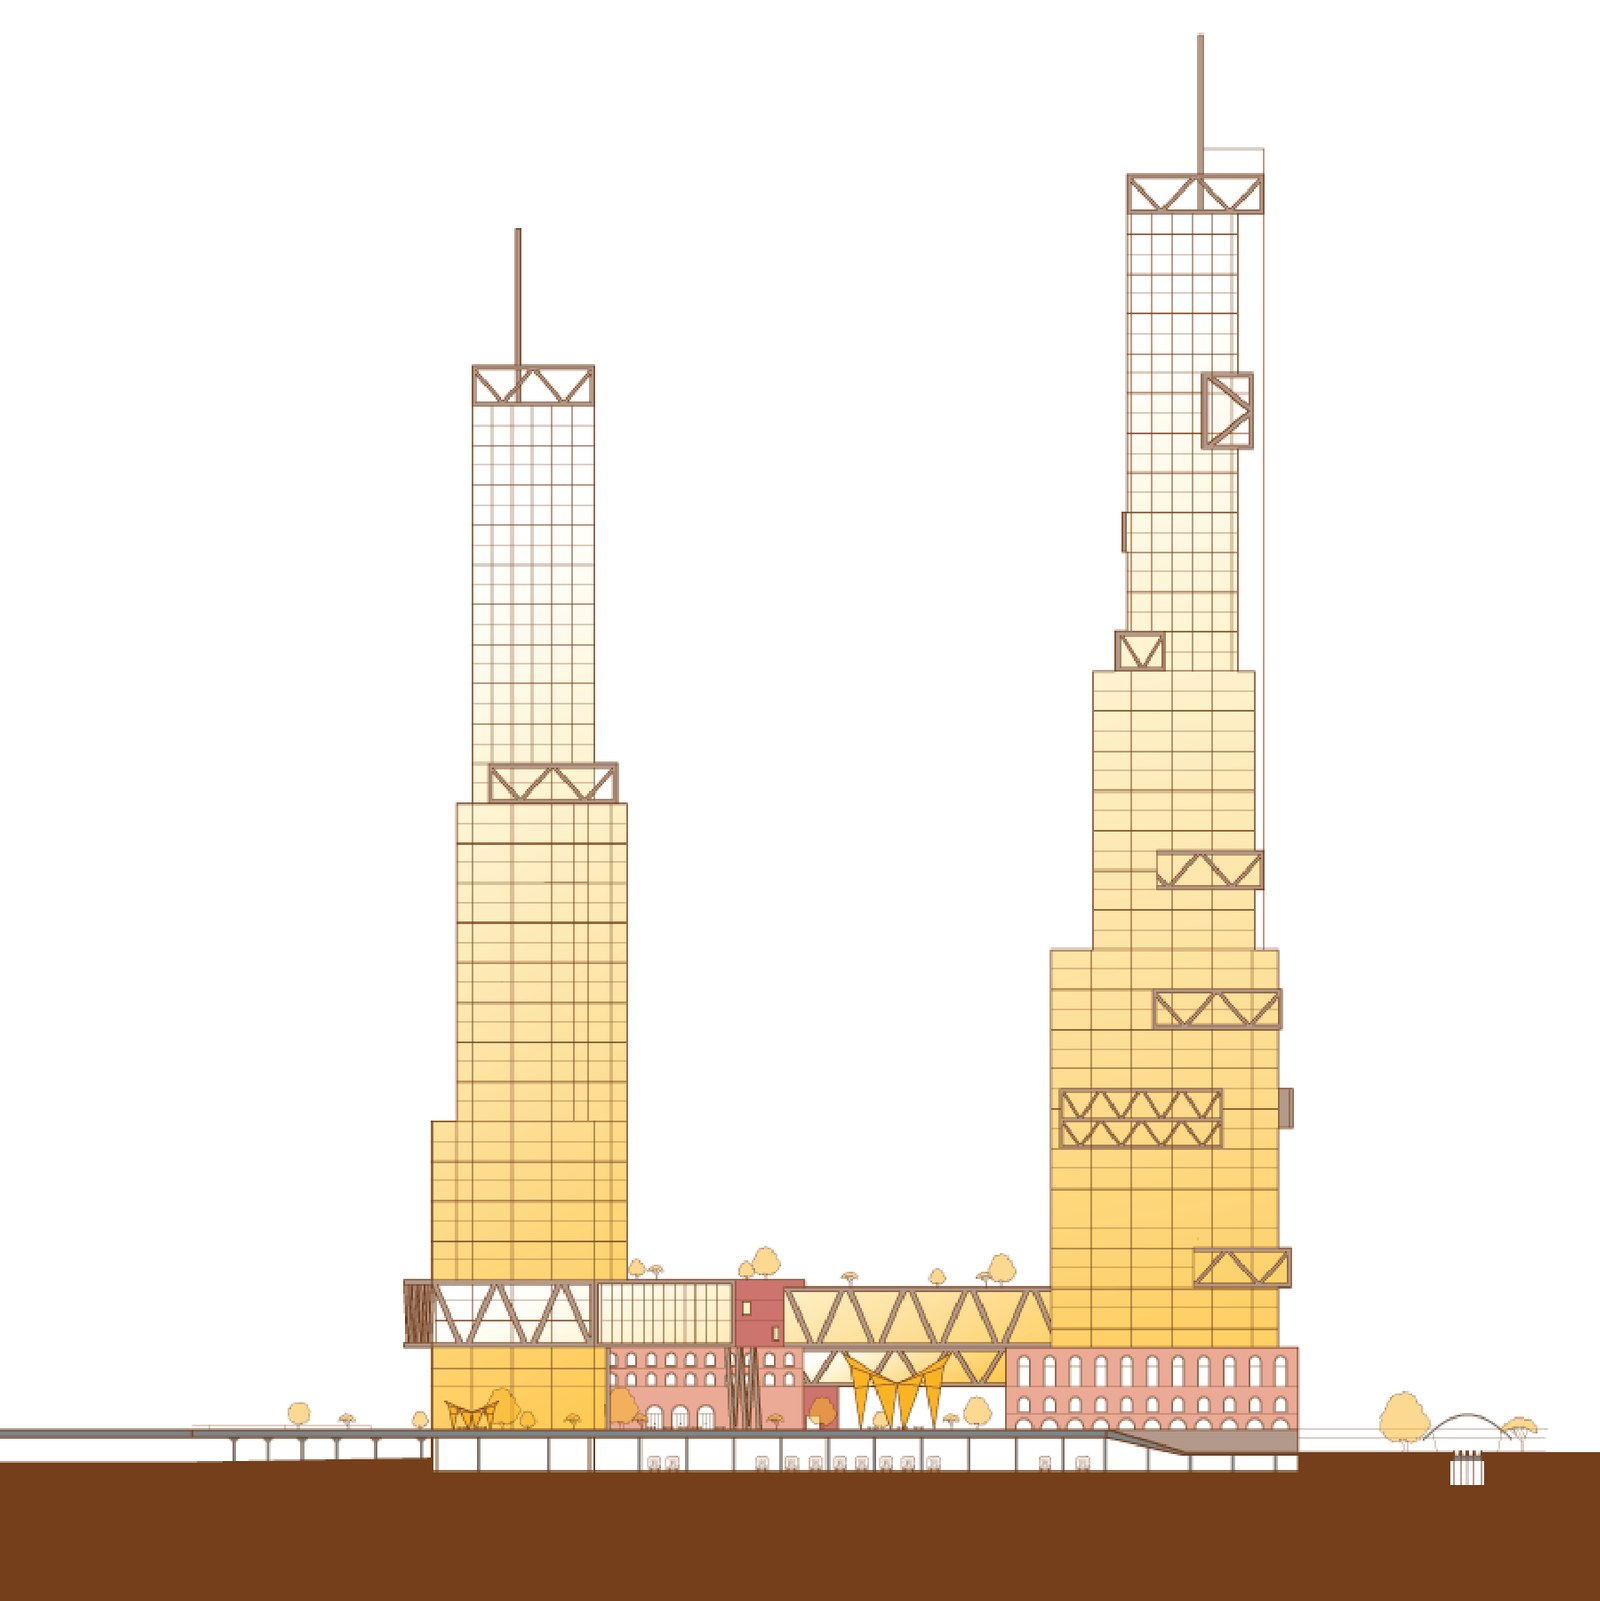
This section through the eastern plaza illustrates the extension of the highline from the left side to be an urban park and public space for the neighborhood and tenant-collaborators. The urban deck over the railyards transitions into a civic plaza on 33rd street as it leads to the 7th line subway station.
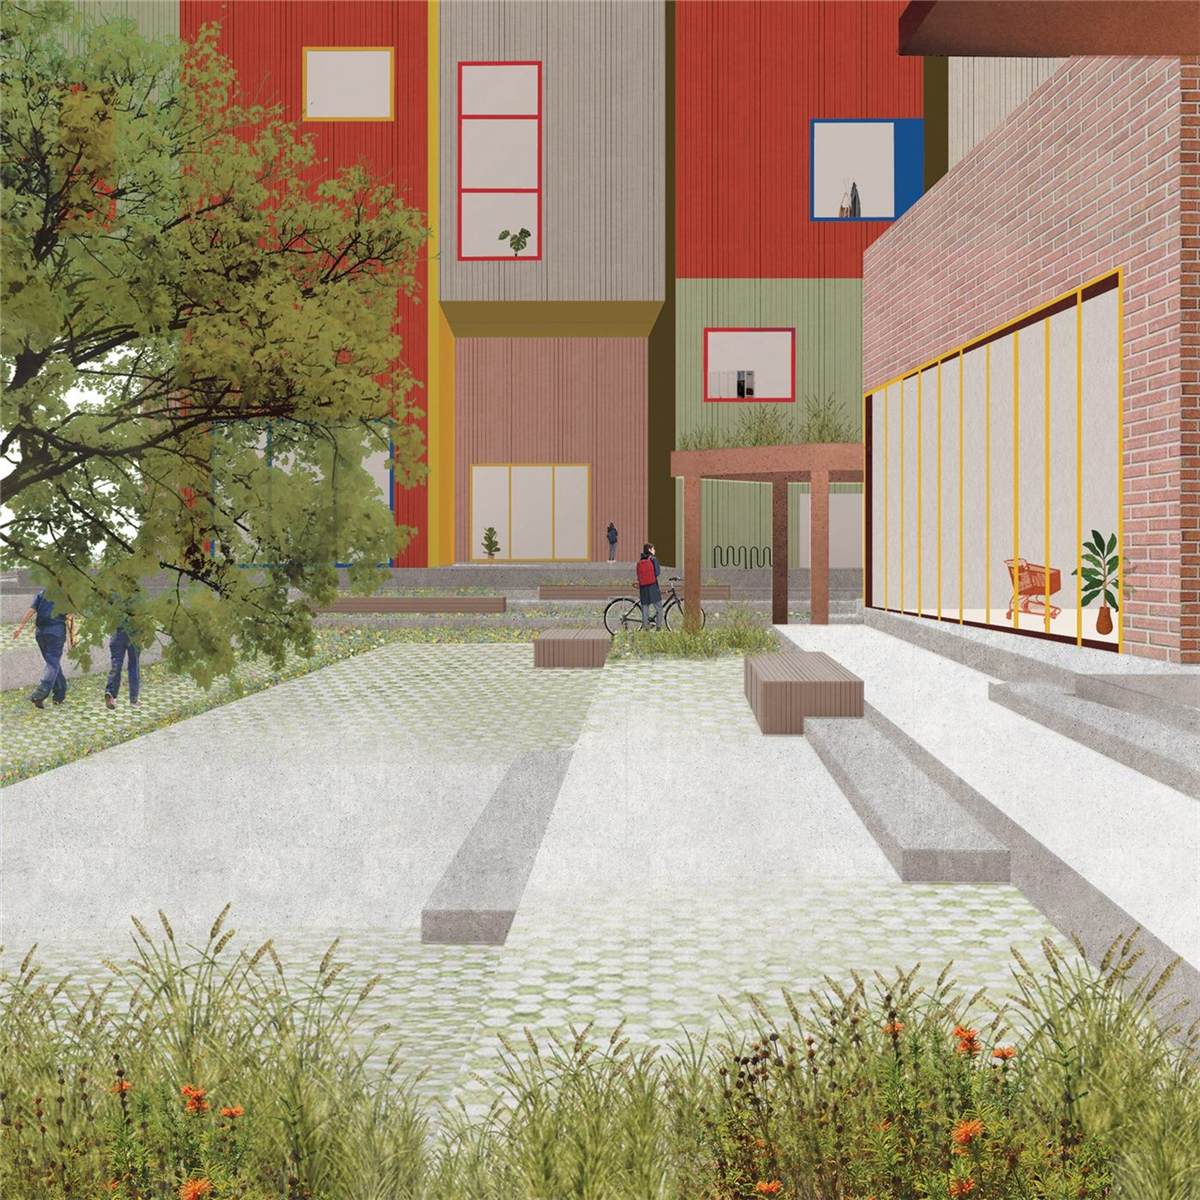
The ground level on the Western Railyards becomes more intimate as one enters the residential block. We envision the ground floor retail being primarily grocery stores or a fitness center, and propose semi-permeable hardscape with strategic landscaping to foster moments of pause for neighborhood residents.
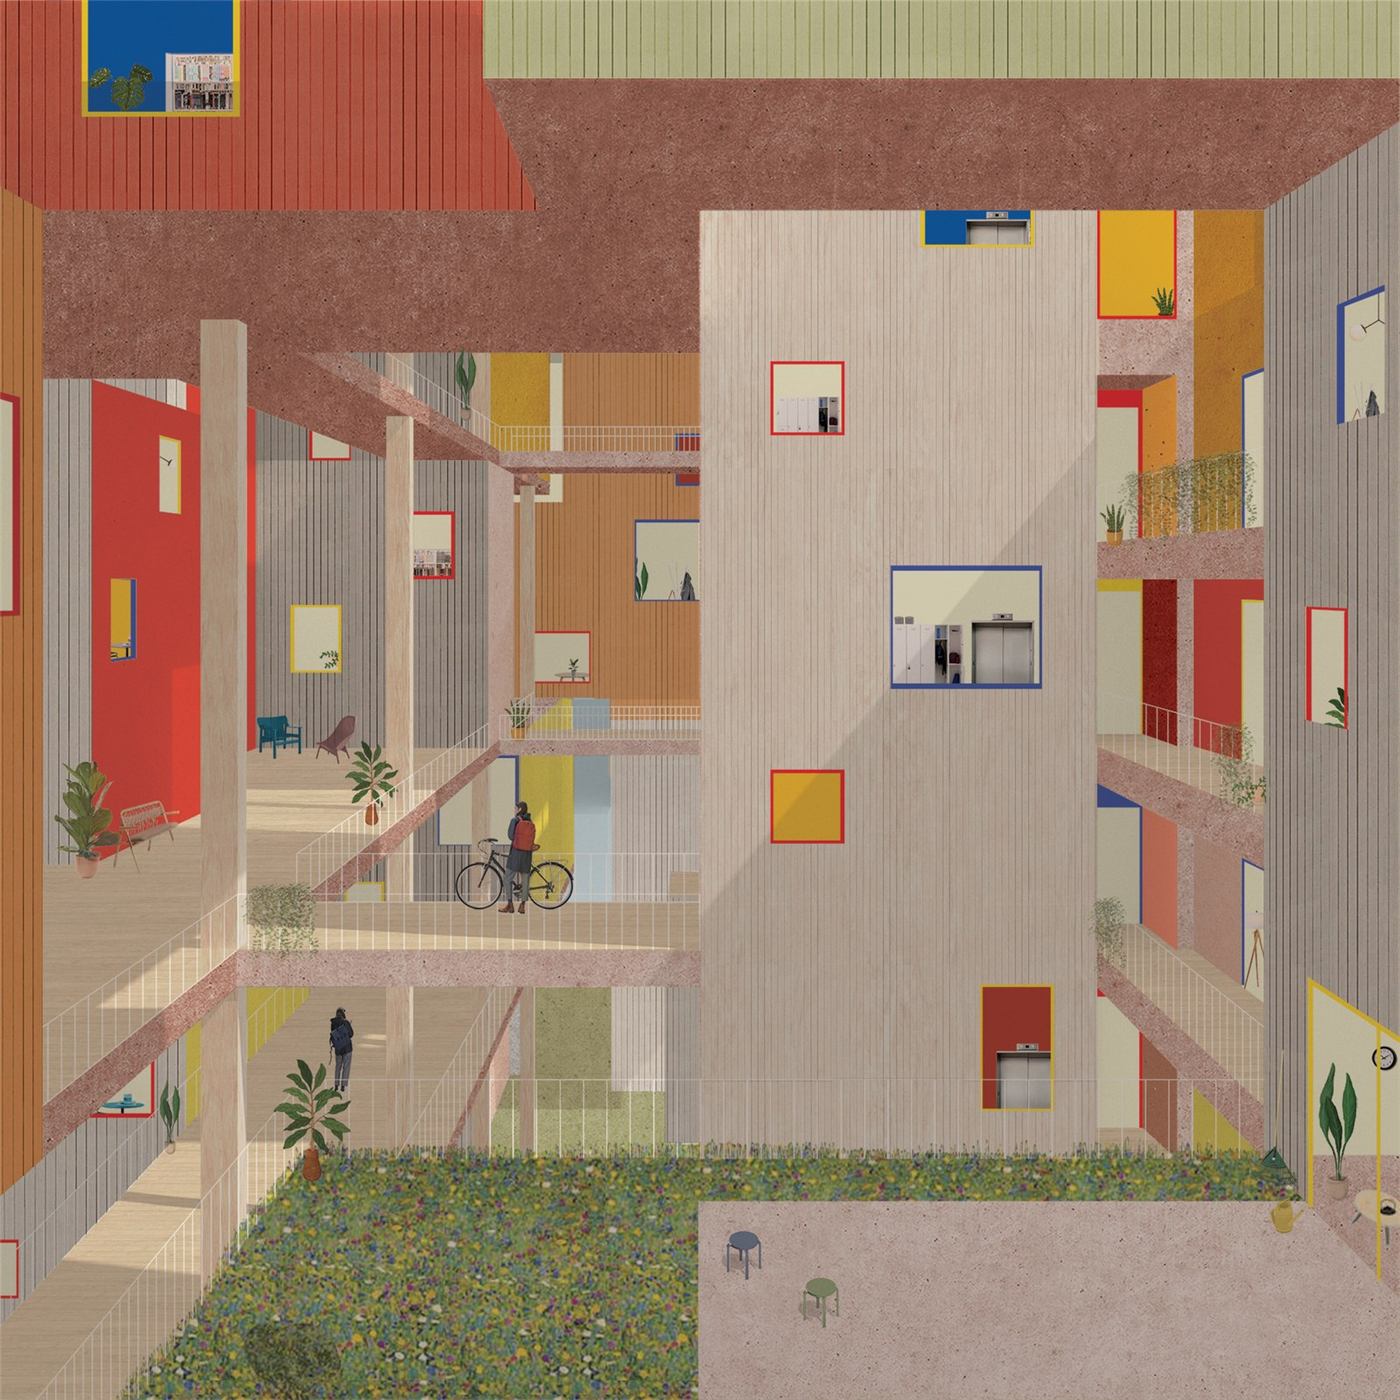
The interior atrium of the co-operative housing block is the primary circulation core, but remains a type of vibrant interstitial space. We envision a village-like experience of mixed income households.
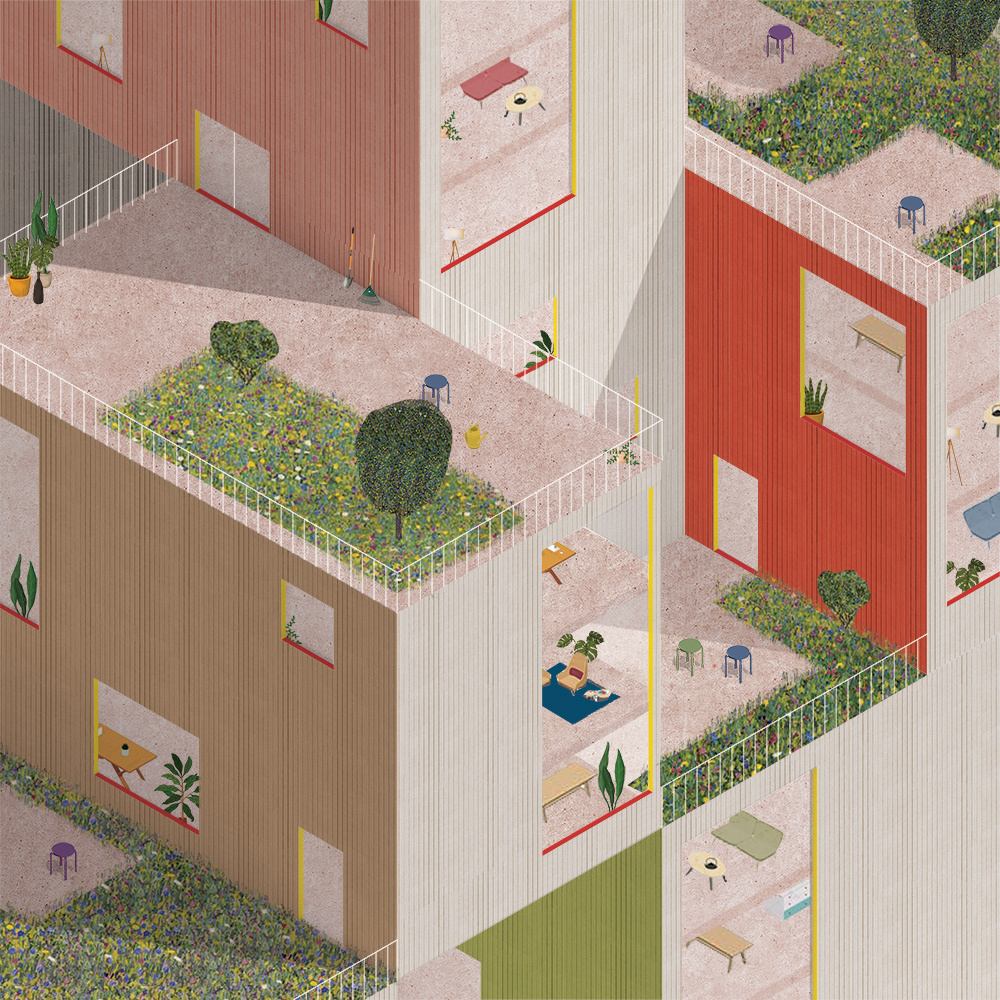
At 20 HY, we've stacked the typical three-story chelsea townhouse modules vertically, multiplying balcony gardens as communal greenspaces that connect neighbors. We explore co-living arrangements for mixed income students, families, and working populations by tapping into the city's affordable housing allowances.
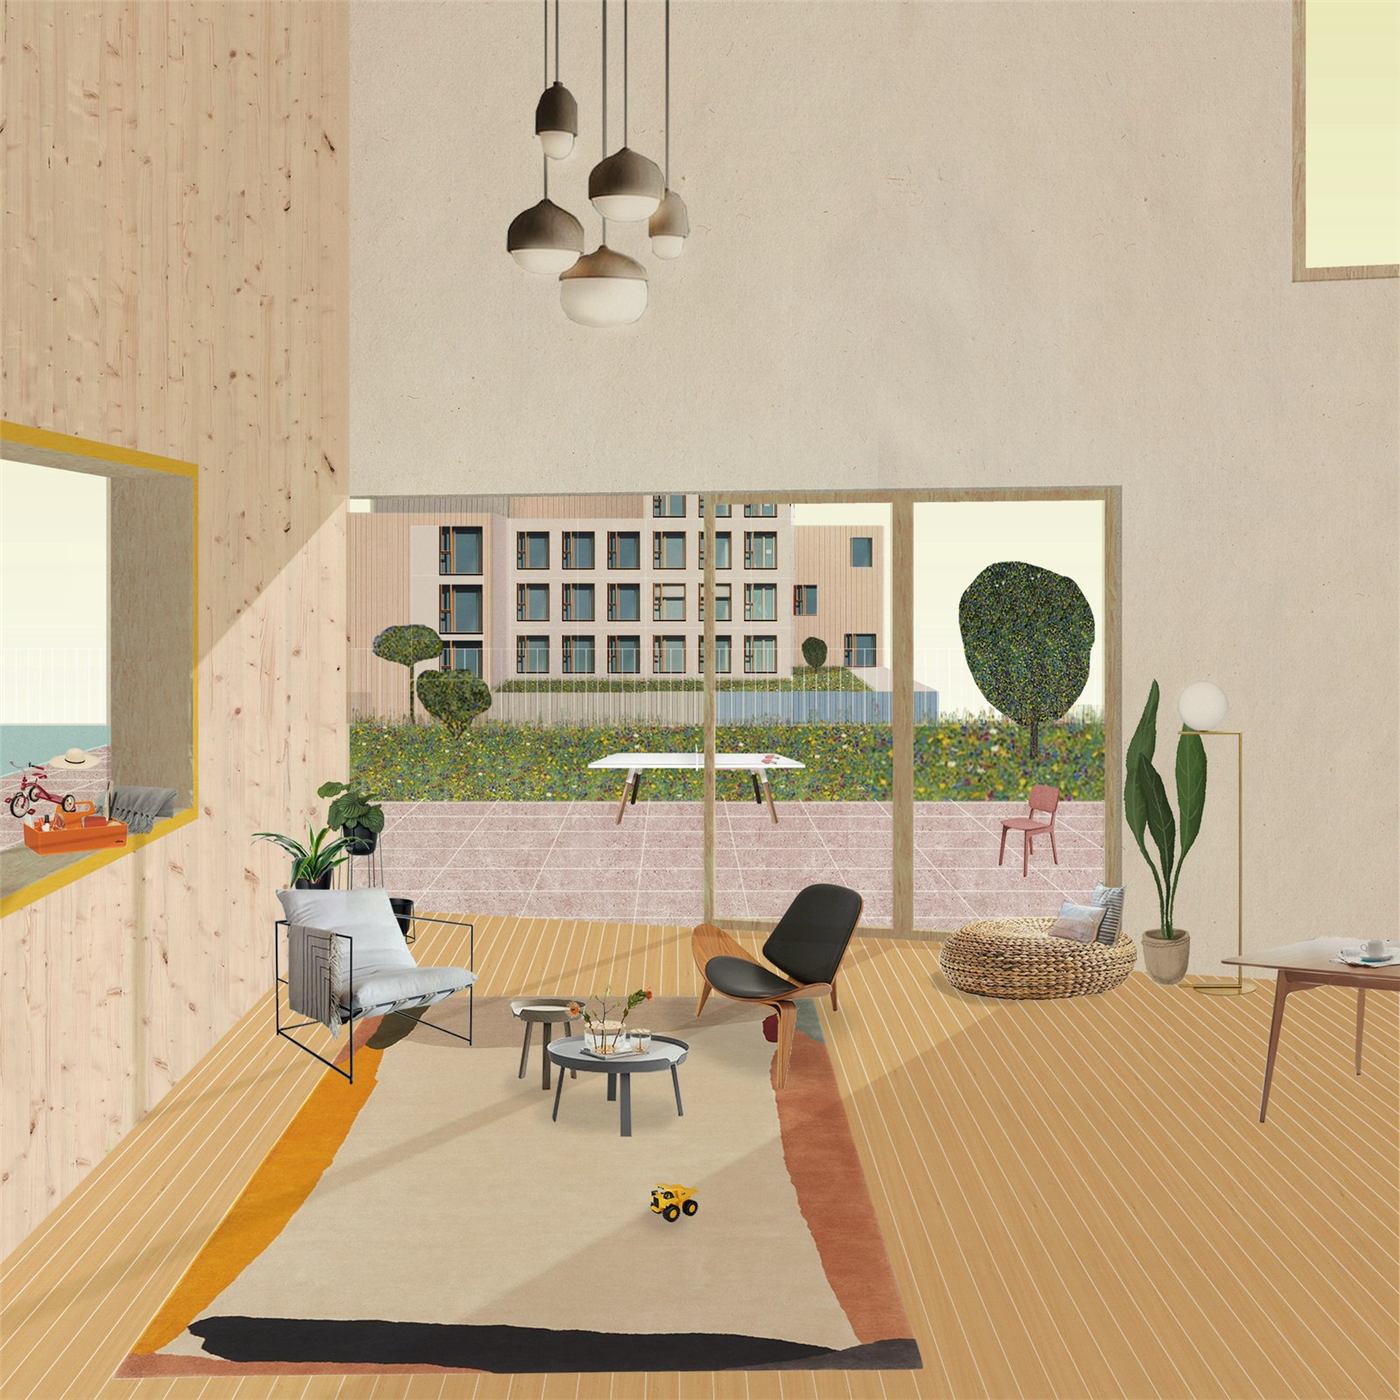
The interior view of a luxury penthouse apartment on the northern portion of the Western Yards looks out onto a generous balcony for a garden and pool. We believe that a mixed use, mixed income block with shared public space and opportunities for cross-collaboration is a vital first step in bridging the socio-economic disparity within NYC.
Yale School of Architecture / Spring 2020
Critic: Michael Samuelian
Serena Ching, Armaan Shah
Planning something similar? Start a conversation.