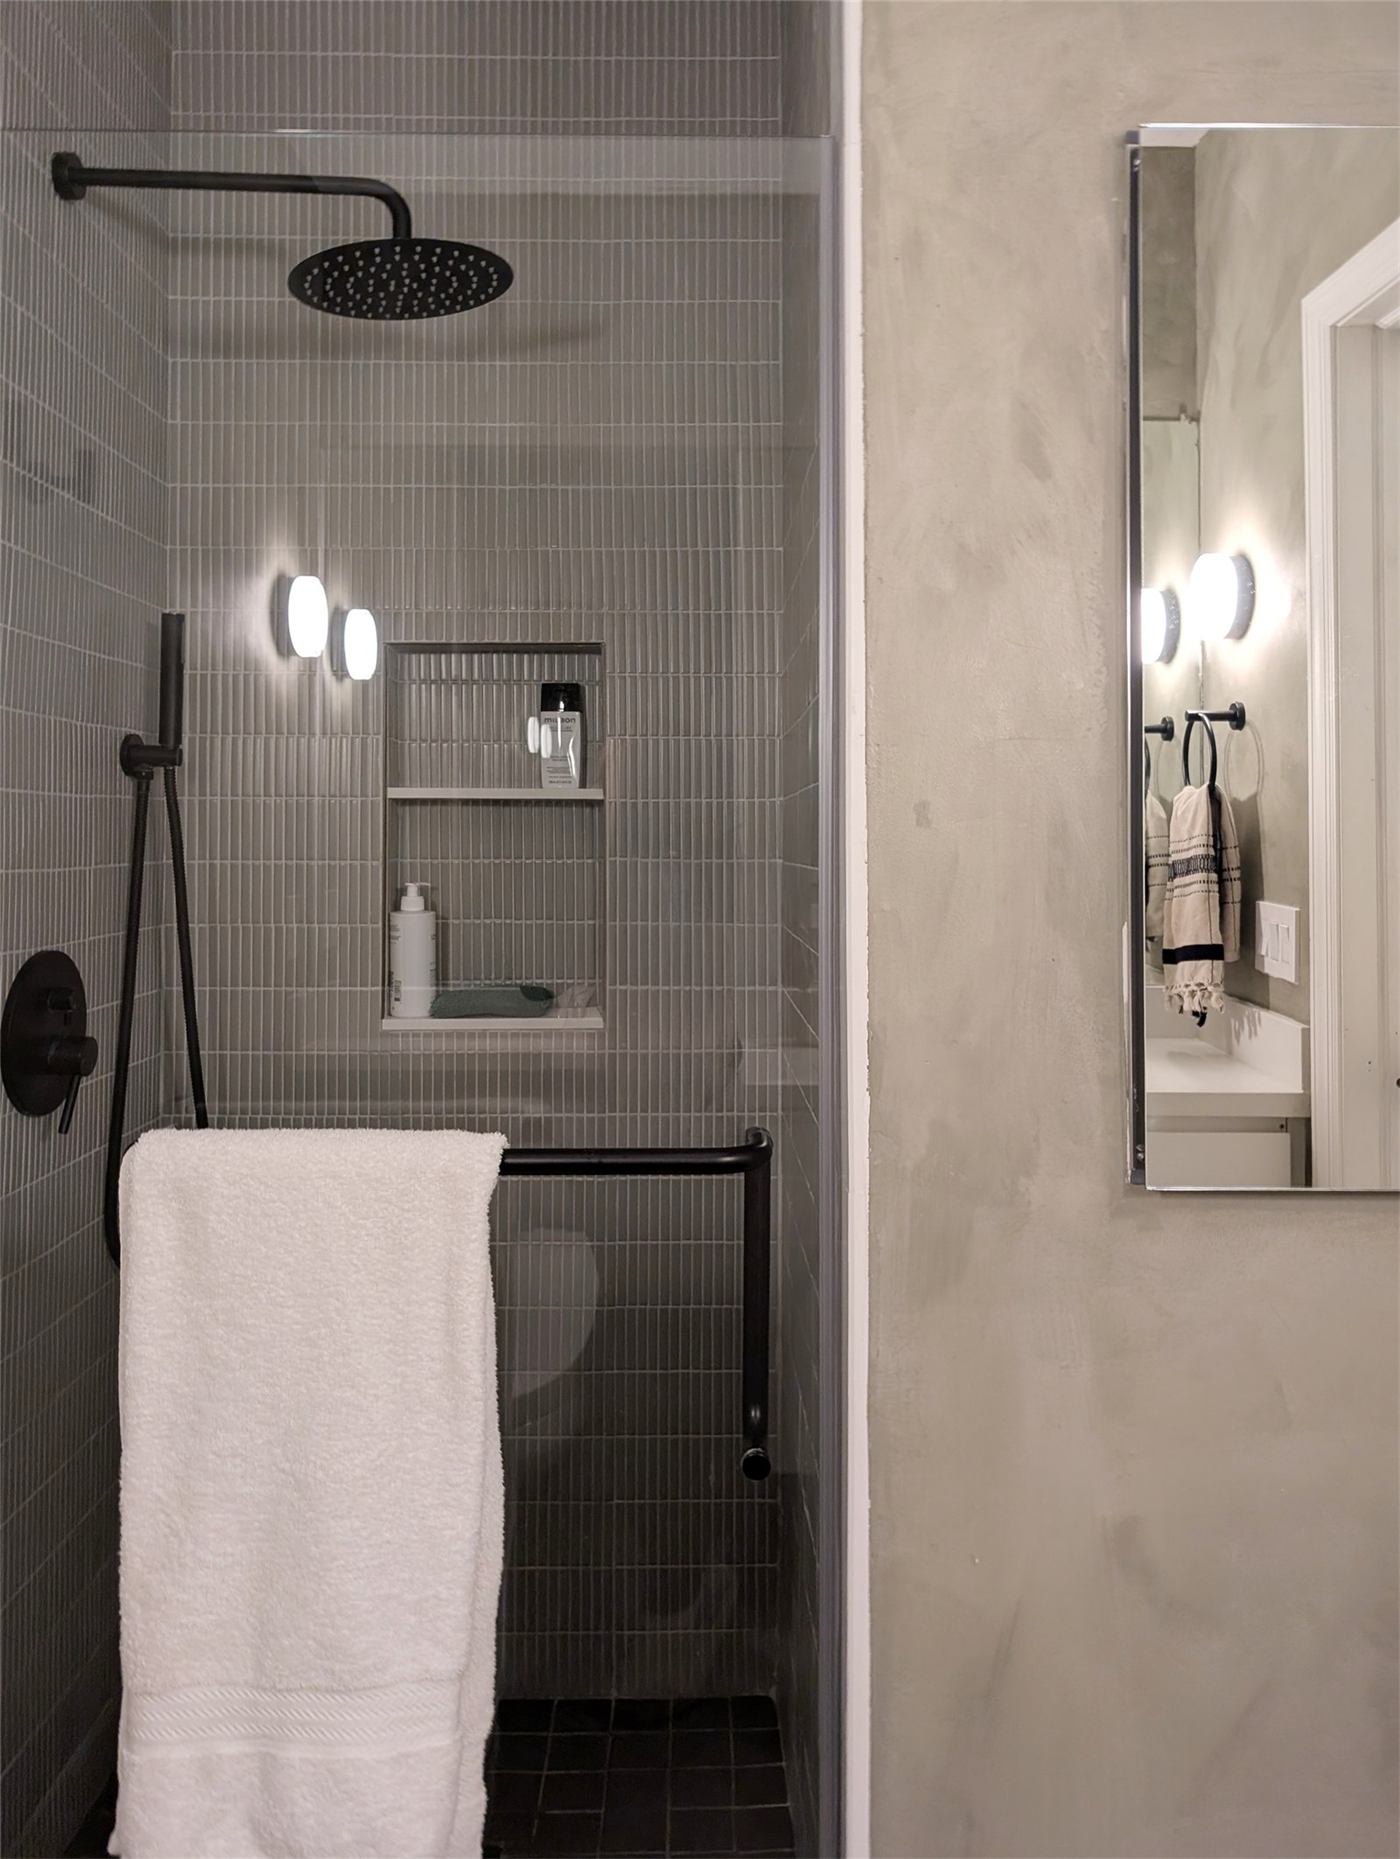
Bathroom No. 2
The goal of this small bathroom redesign was to improve the layout, make room for a laundry niche just outside, and create a bit of a calm retreat from a lively household of baby, corgi, and husband.
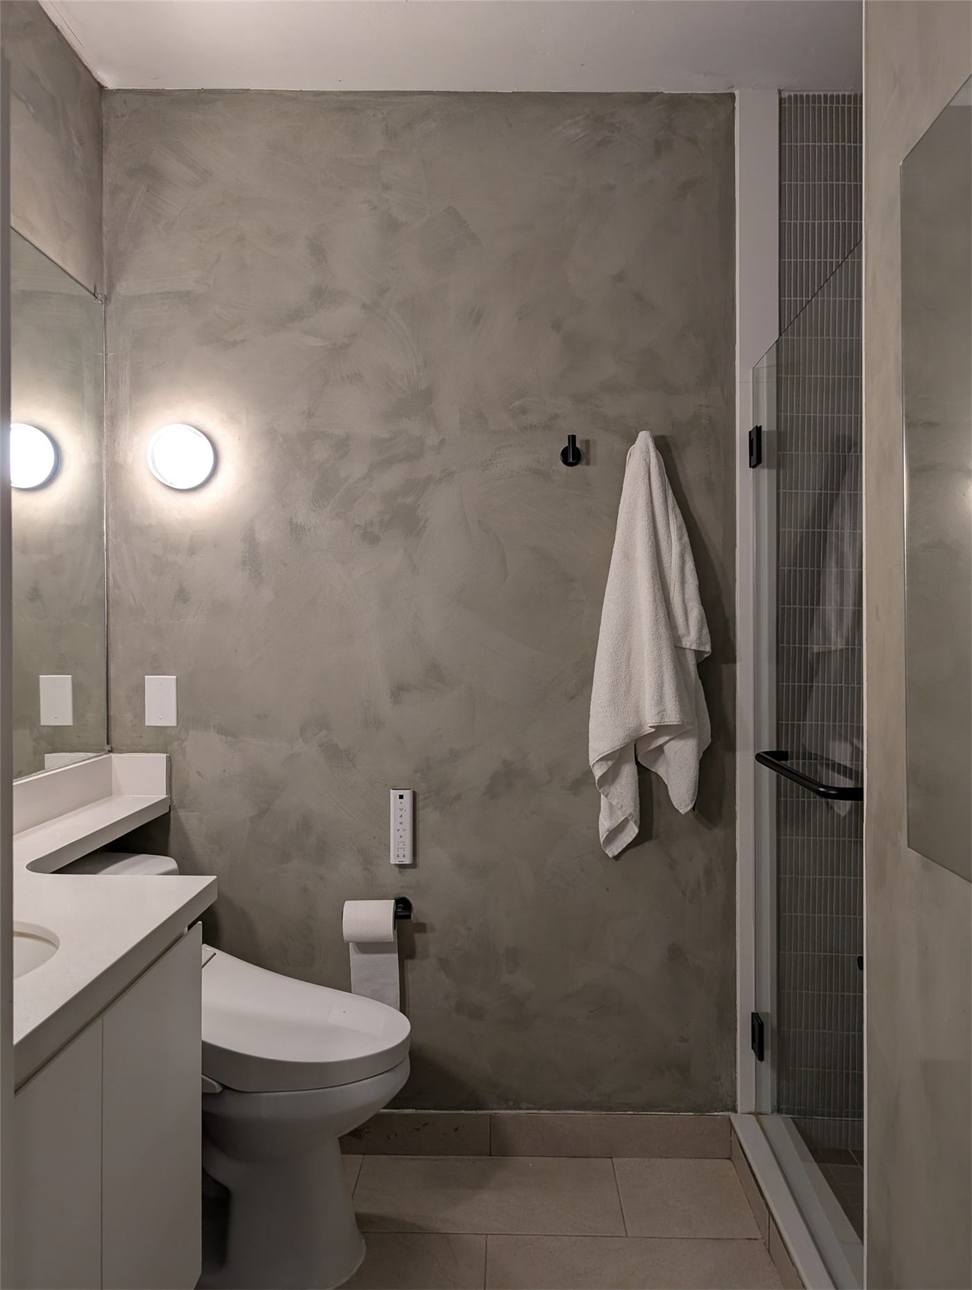
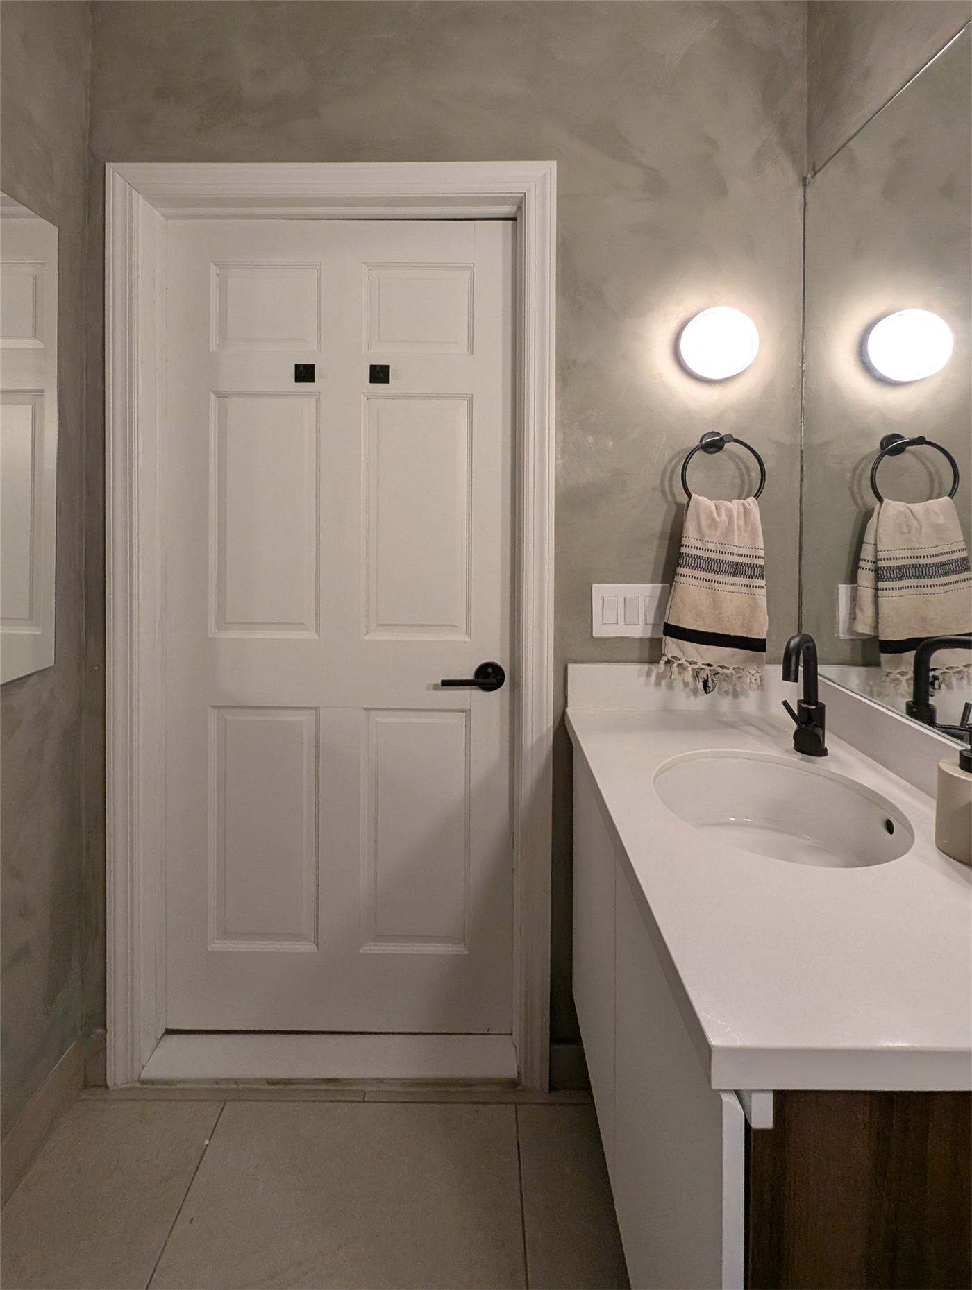
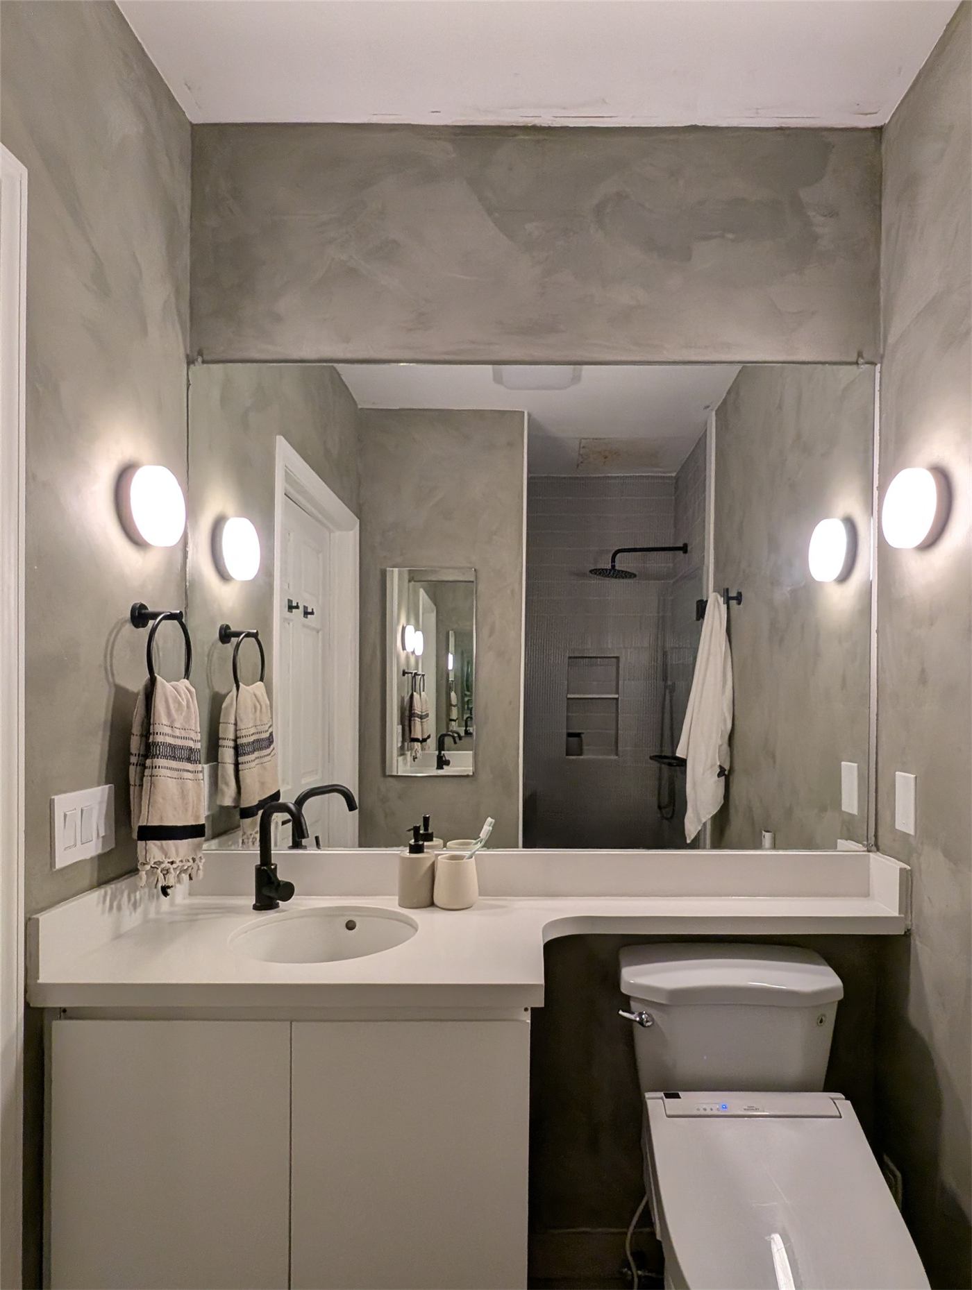
To make better use of the space, the sink and toilet were relocated to the left wall. The vanity counter extends over the toilet tank, creating more usable surface area without adding bulk. The original full-length tub was replaced with a shower, which also allowed for a stacked laundry niche on the other side of the wall. A tall medicine cabinet was recessed between the wall studs to maximize storage.
A Japanese bidet was added for everyday comfort, and a full-width mirror helps open up the room and reflect more light, making the space feel larger than it is. The finishes were chosen to keep things simple and calming—earthy sage green limewash walls paired with kitkat tiles in the shower create a quiet, more meditative feel.
General Contractor: Serena Ching
Millwork: Prodeco Group
Photographer: Serena Ching
Planning something similar? Start a conversation.