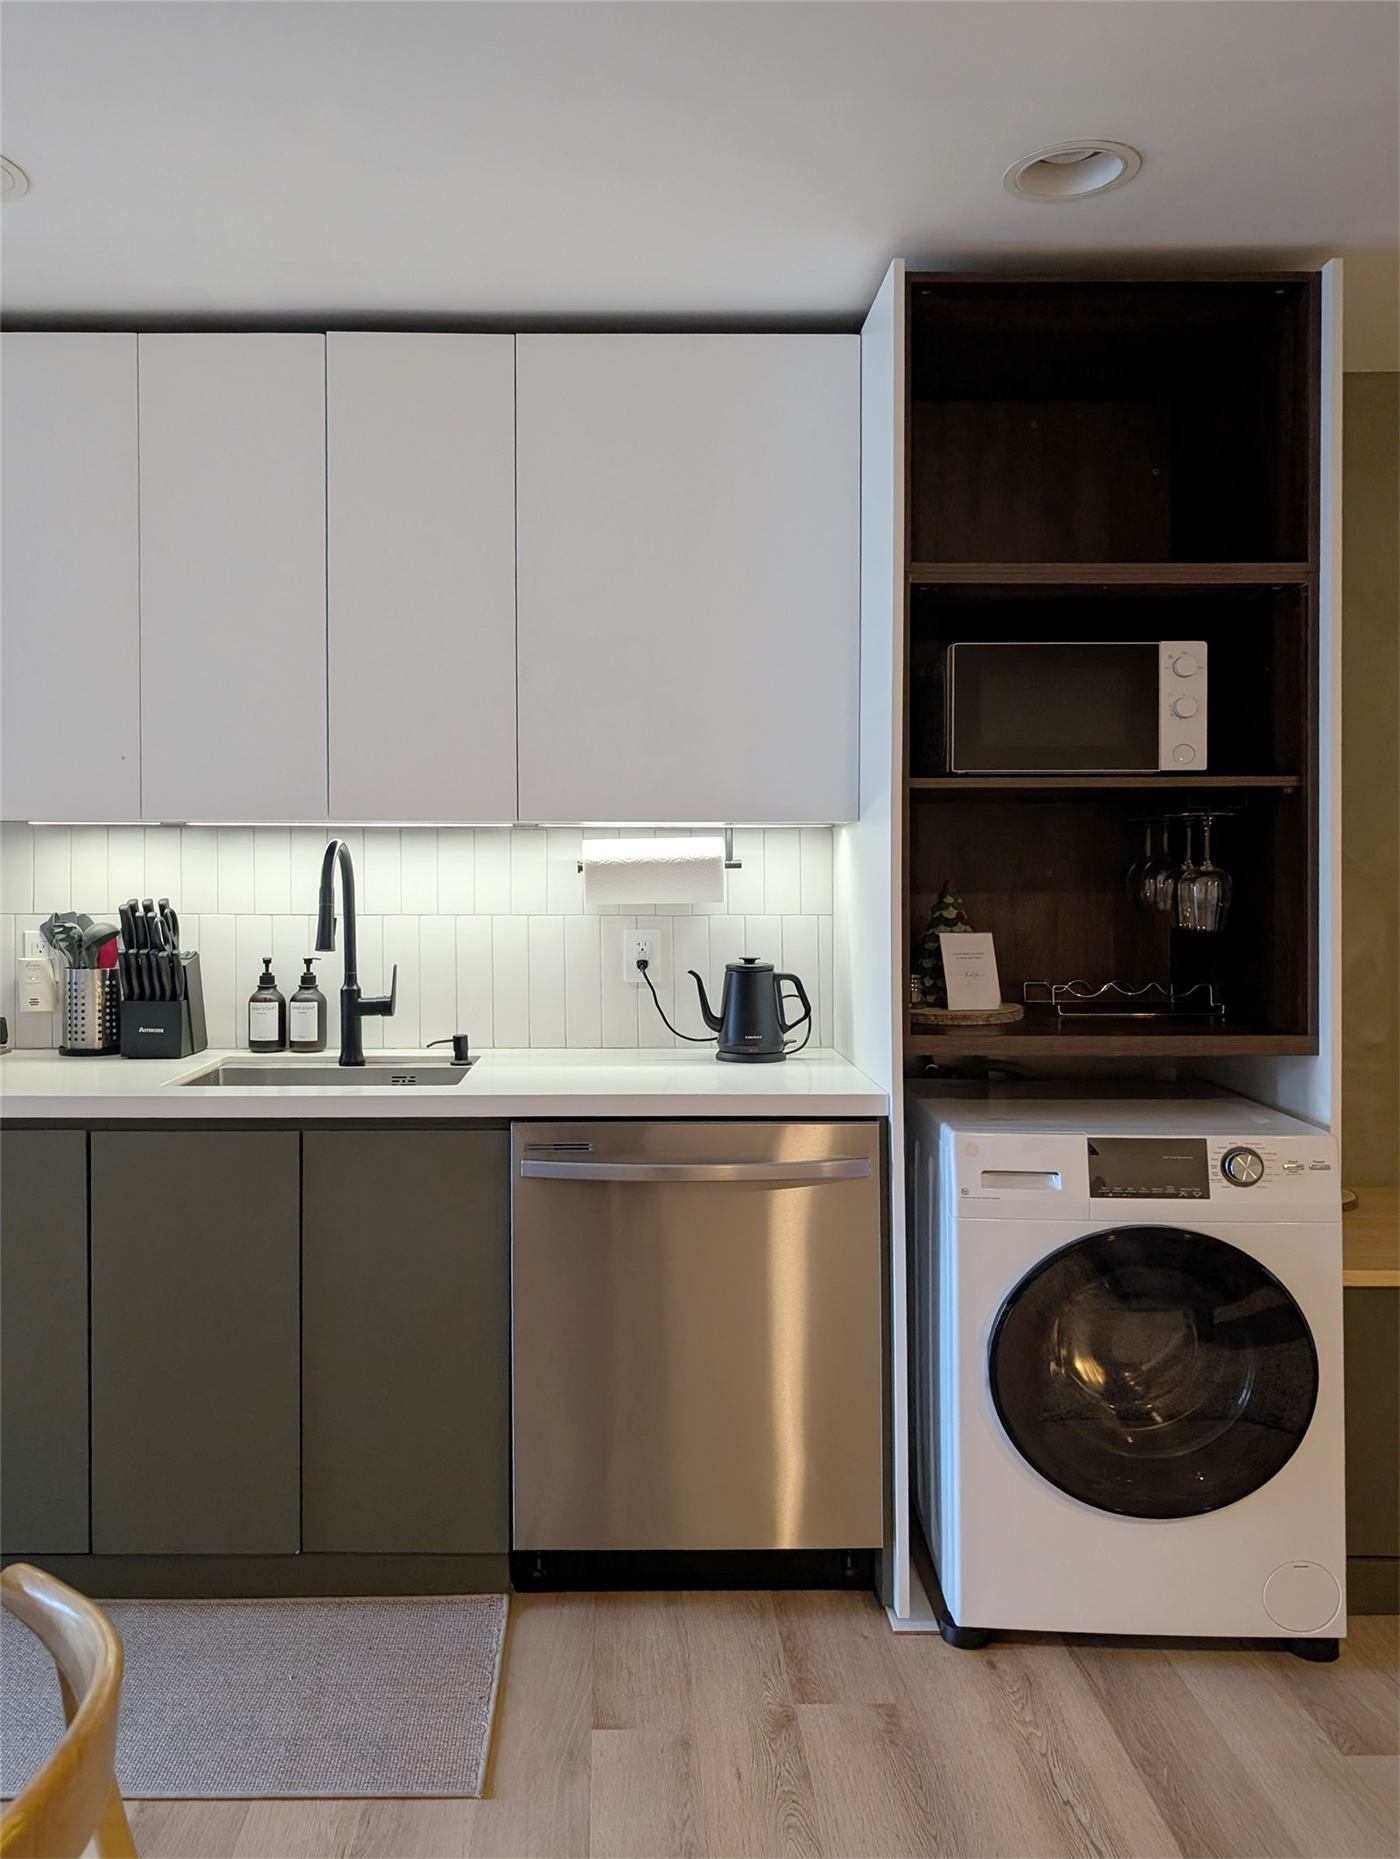
Kitchen No. 1
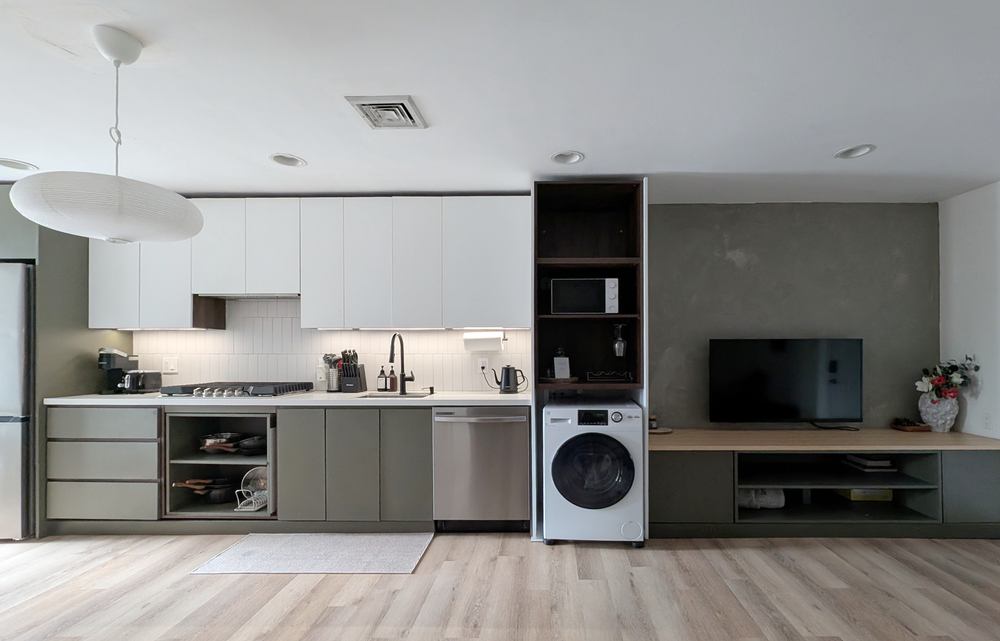
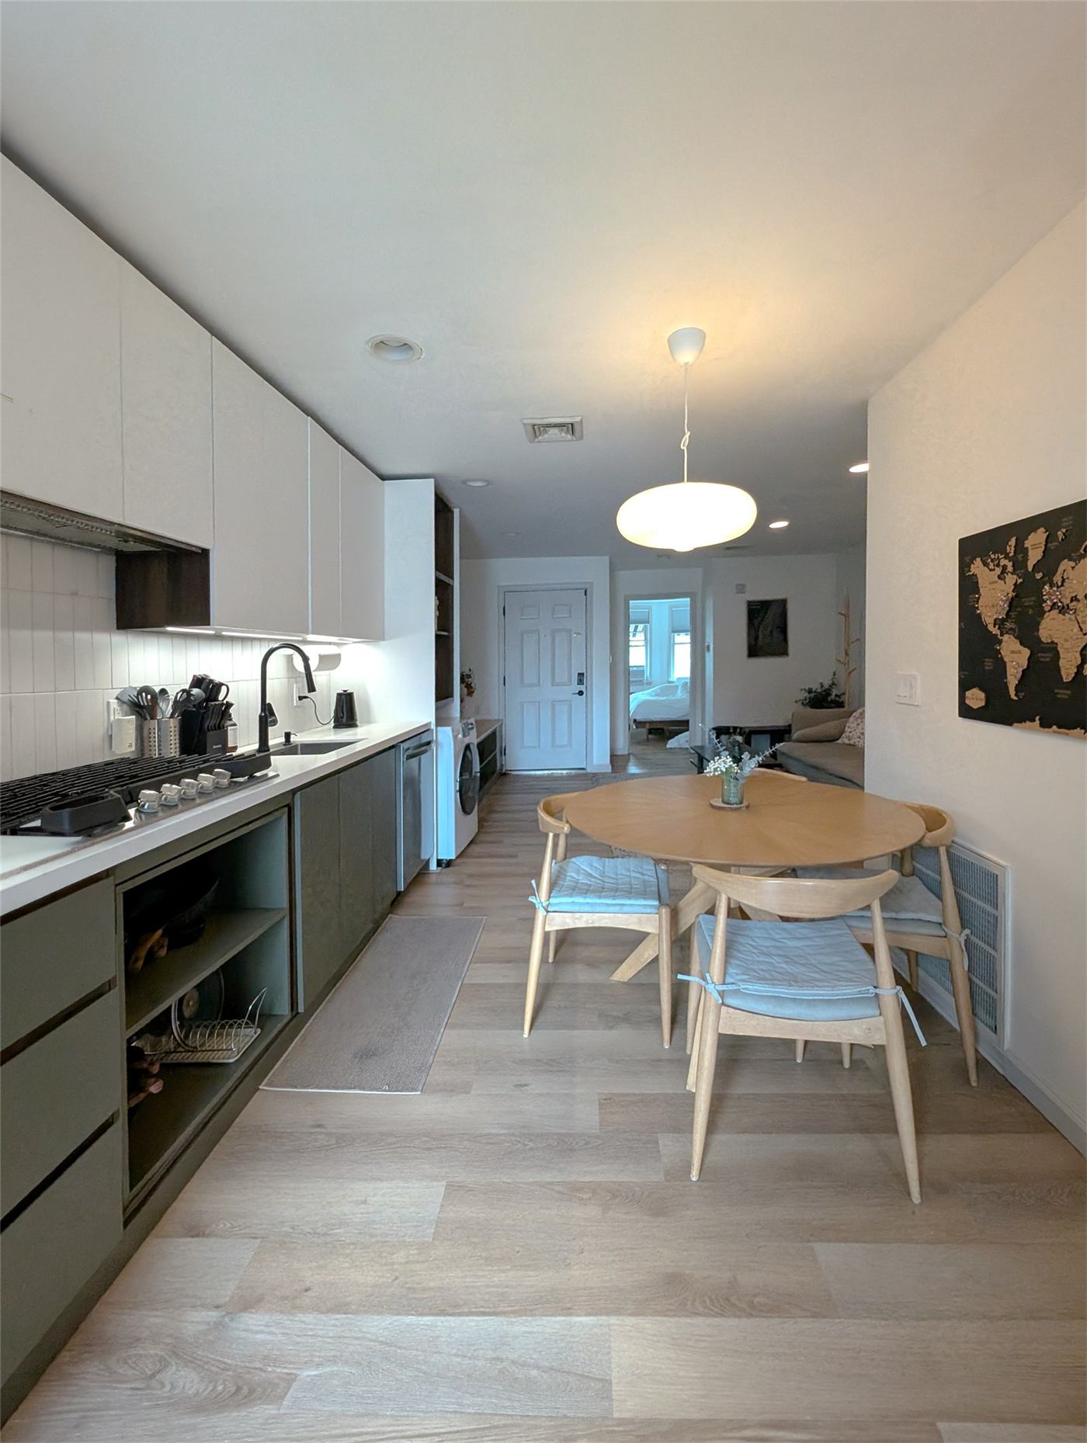
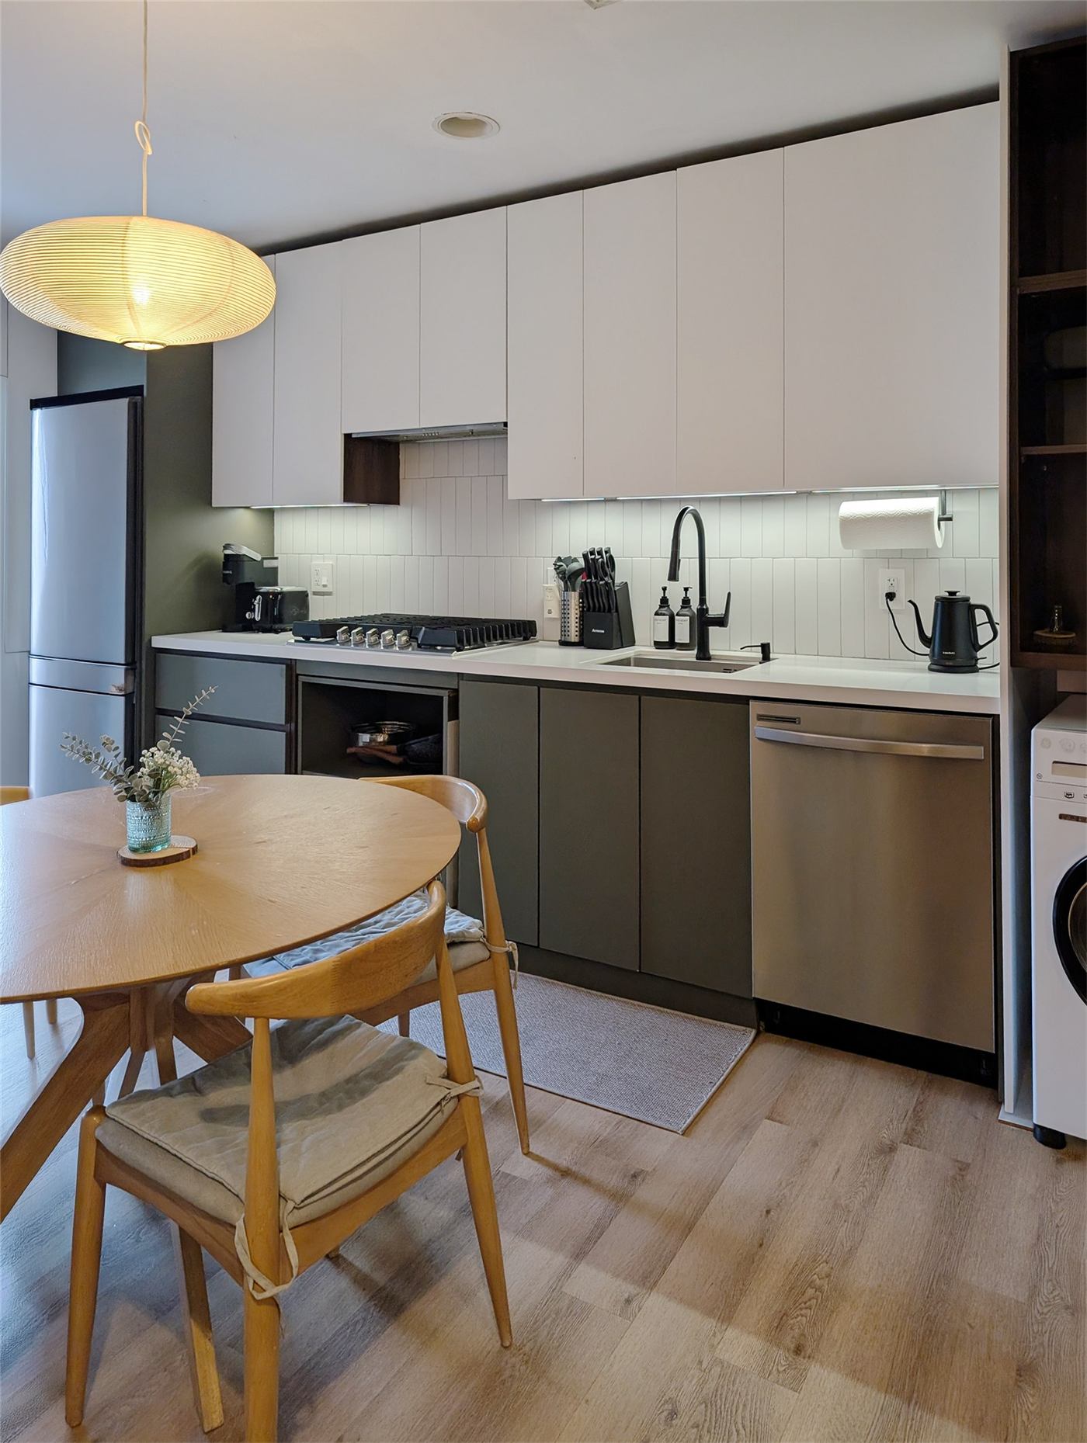
A kitchen and living room redesign in a century-old townhouse in Jersey City. The layout was reworked to better suit everyday life, including relocating the kitchen sink to open up the floor plan and improve flow. Custom millwork brings the kitchen and TV area together as one continuous built-in wall, helping a narrow 15-foot-wide room feel more open and cohesive.
The original unit didn't include a dishwasher or laundry, so both were thoughtfully integrated into the millwork for a clean, uninterrupted look. The overall approach is practical and efficient, with a focus on making the space work harder without feeling overdesigned. A green limewash finish on the TV wall adds warmth and texture, tying in with the green base cabinets for a cozy, lived-in feel.
General Contractor: Serena Ching
Photographer: Serena Ching
Planning something similar? Start a conversation.