Courtyard House
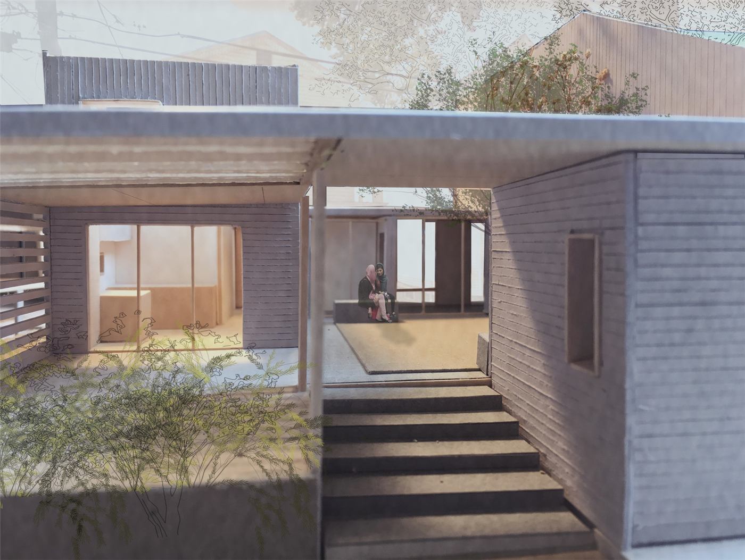
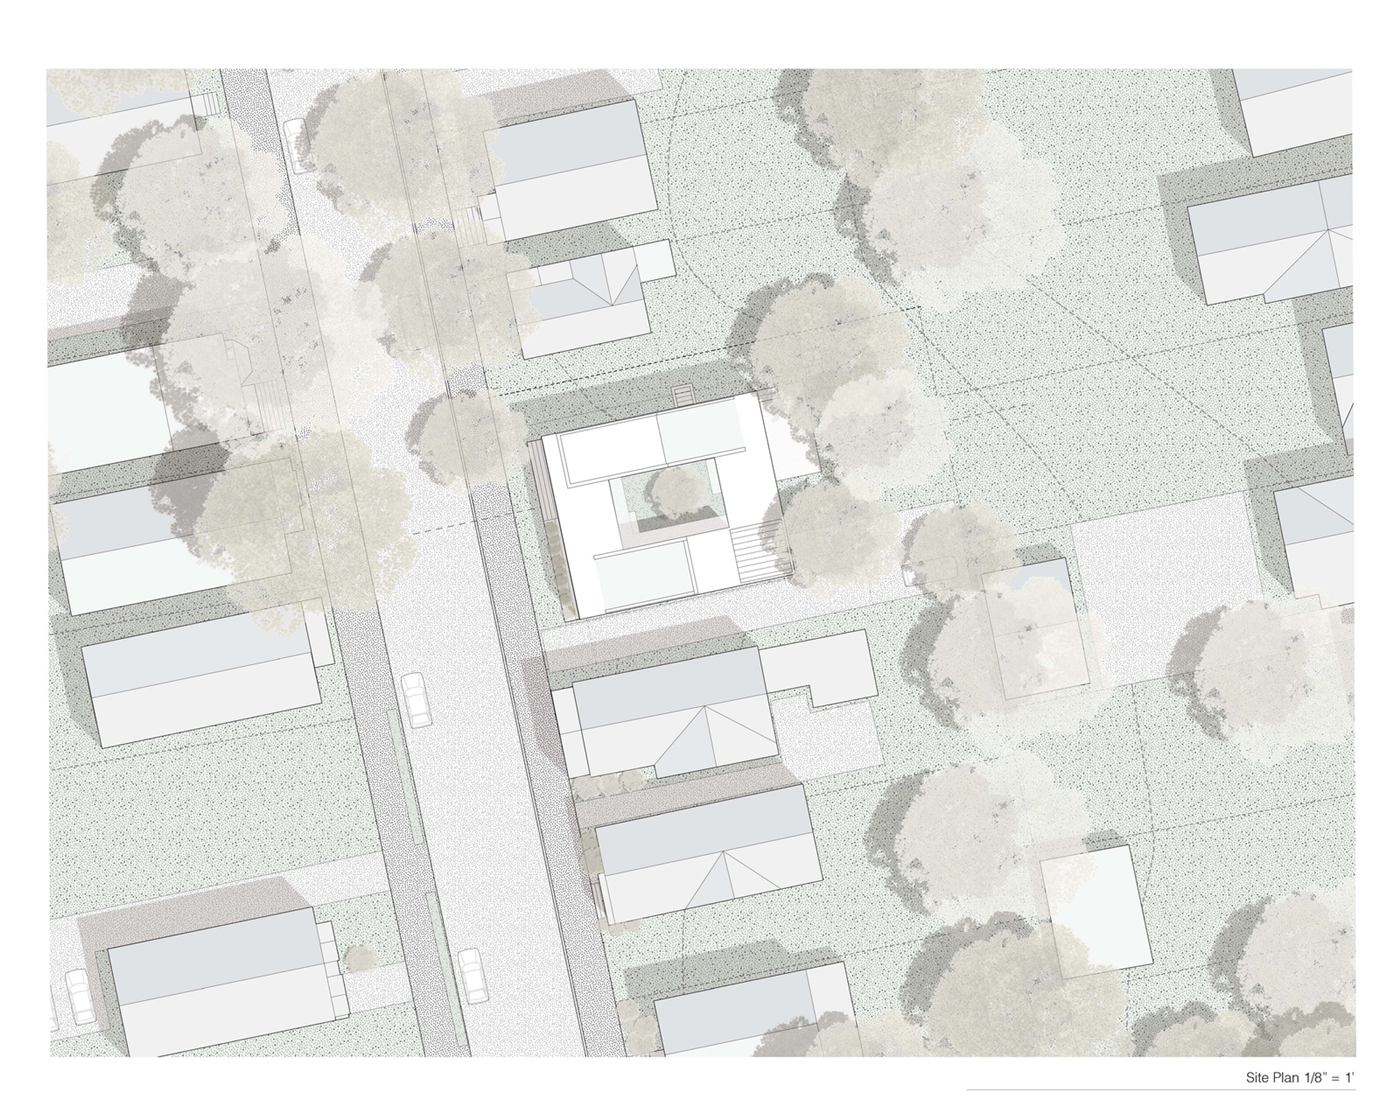
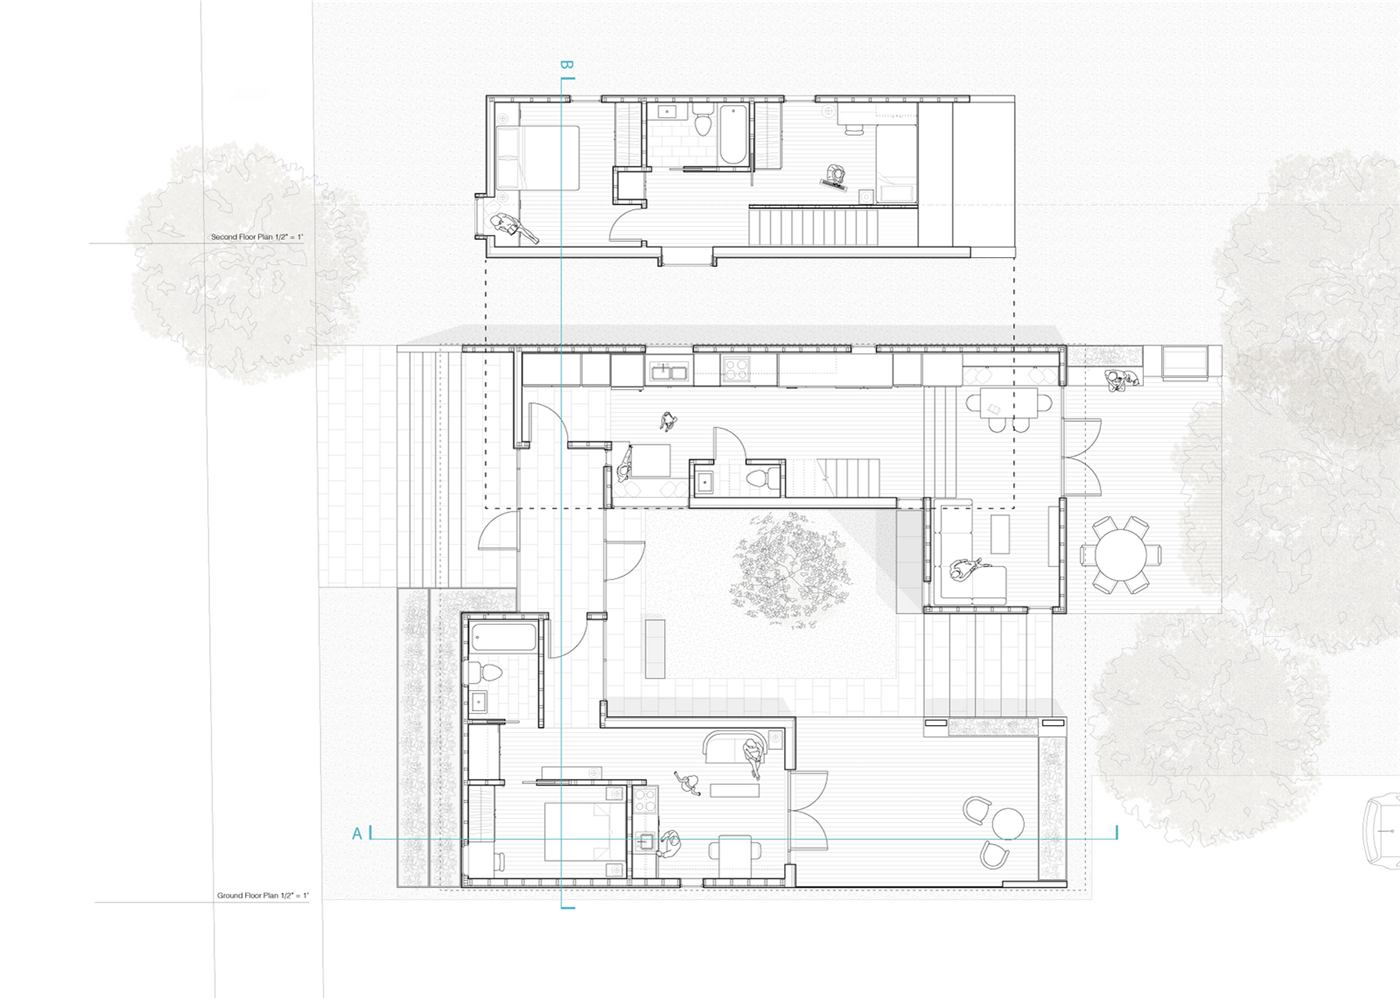
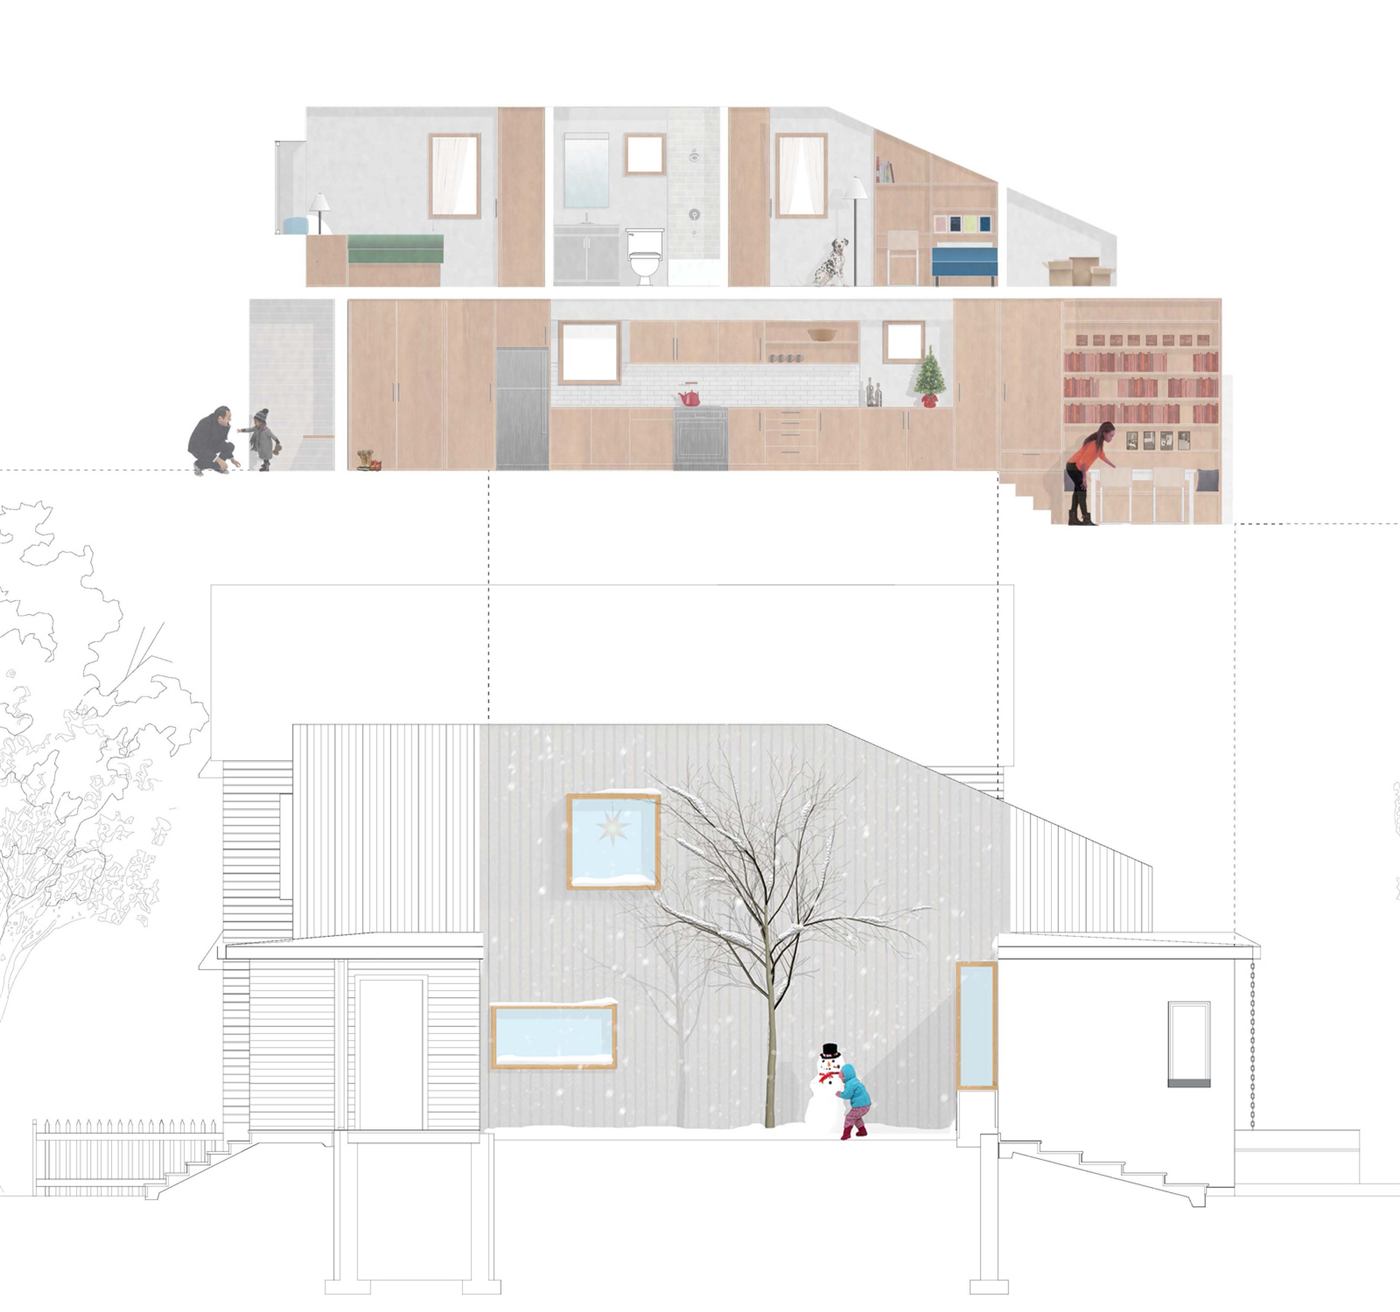
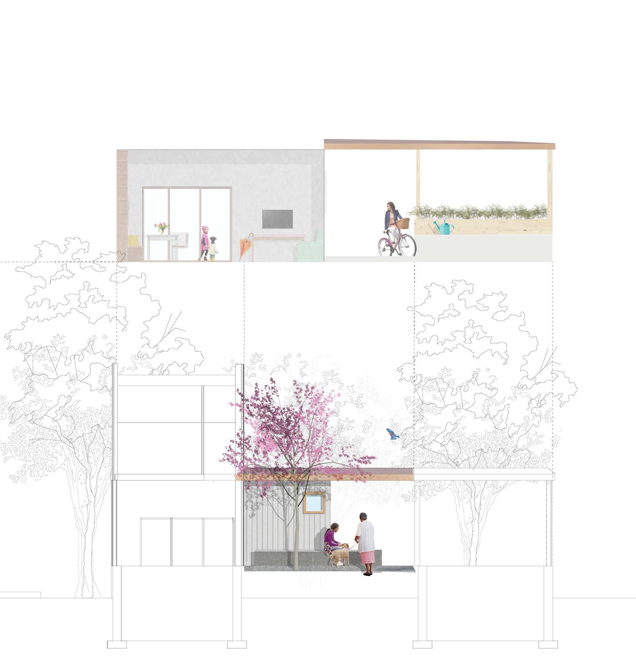
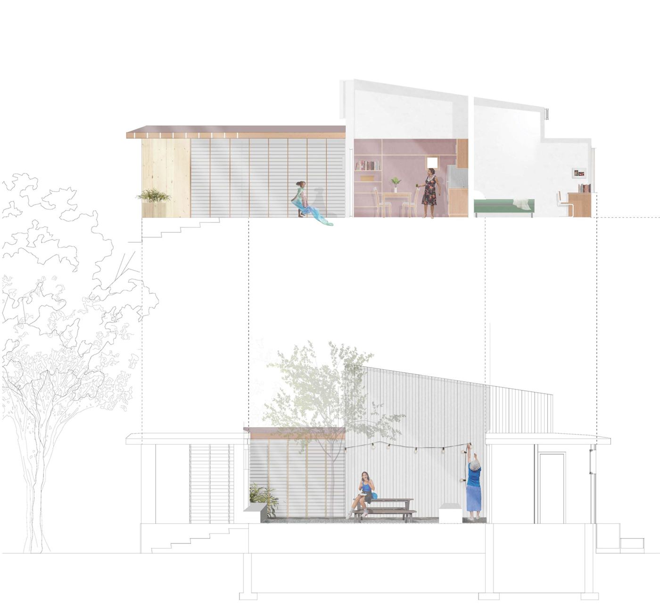
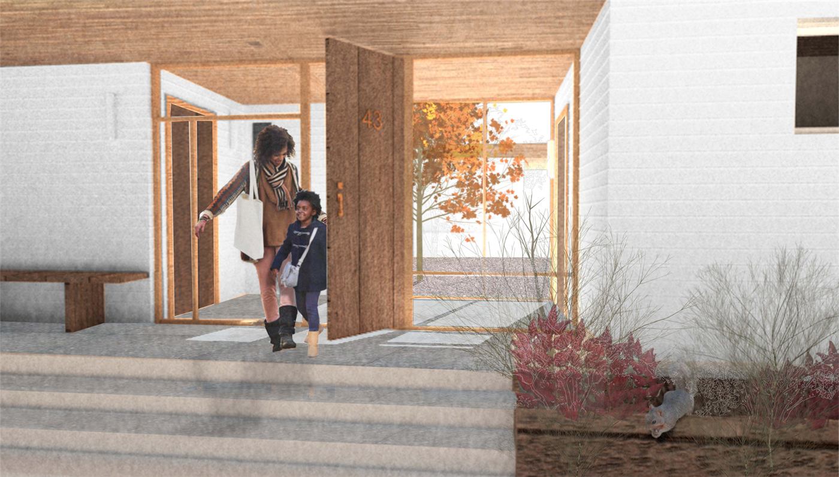
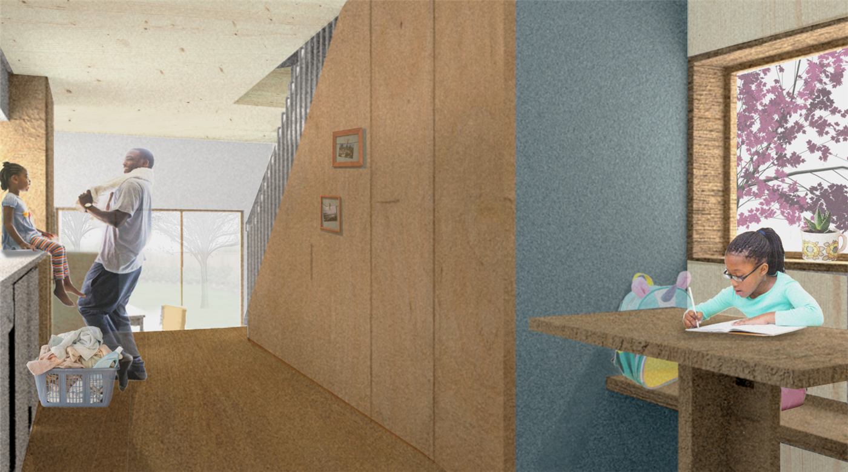
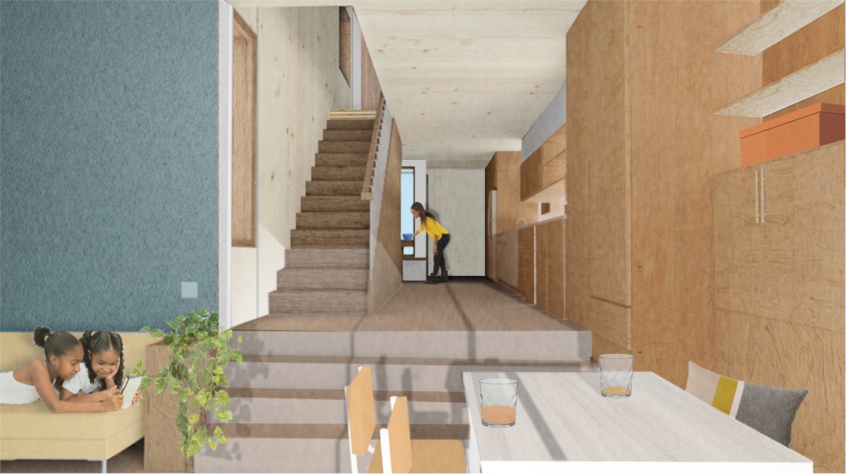
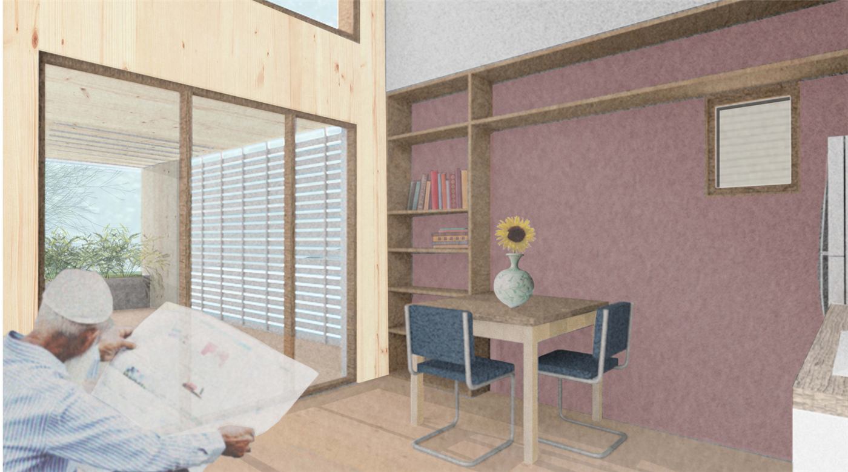
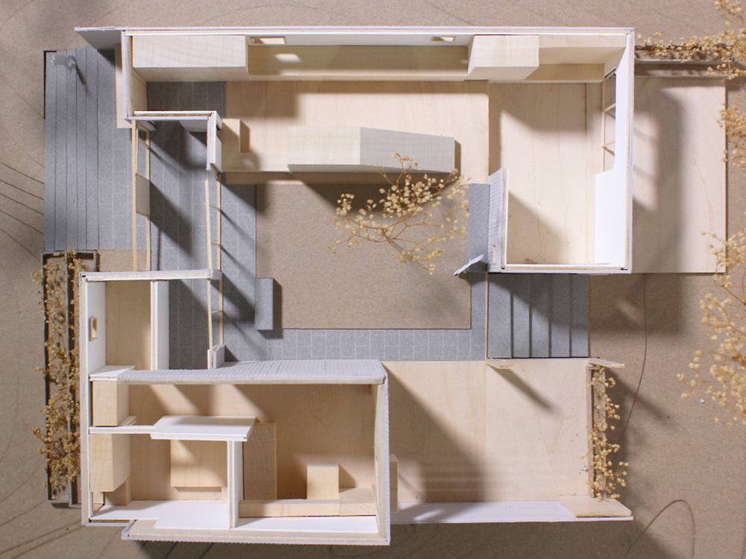
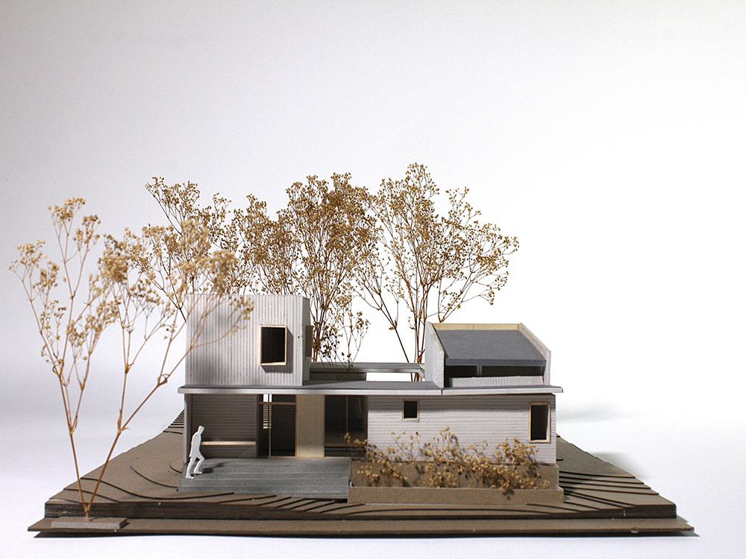
As we approached designing a multifamily home for individuals experiencing homelessness with Columbus House, we believe that a space that mediates between privacy and openness is vital. Our team proposed a courtyard scheme to scale down the large lots on the street and to unite two units around a communal outdoor space and a shared entrance. Private areas are nestled into L-shaped brackets around the courtyard. By carefully composing doors and fenestrations to offer light and views of the courtyard, we wanted to preserve the intimacy and separation of the courtyard from the street. In essence, the courtyard becomes an interior porch for each family to engage freely with. The goal is to create a safe, but inviting space for people who might find such an enclave for private luxury or for growing community in their new neighborhood.
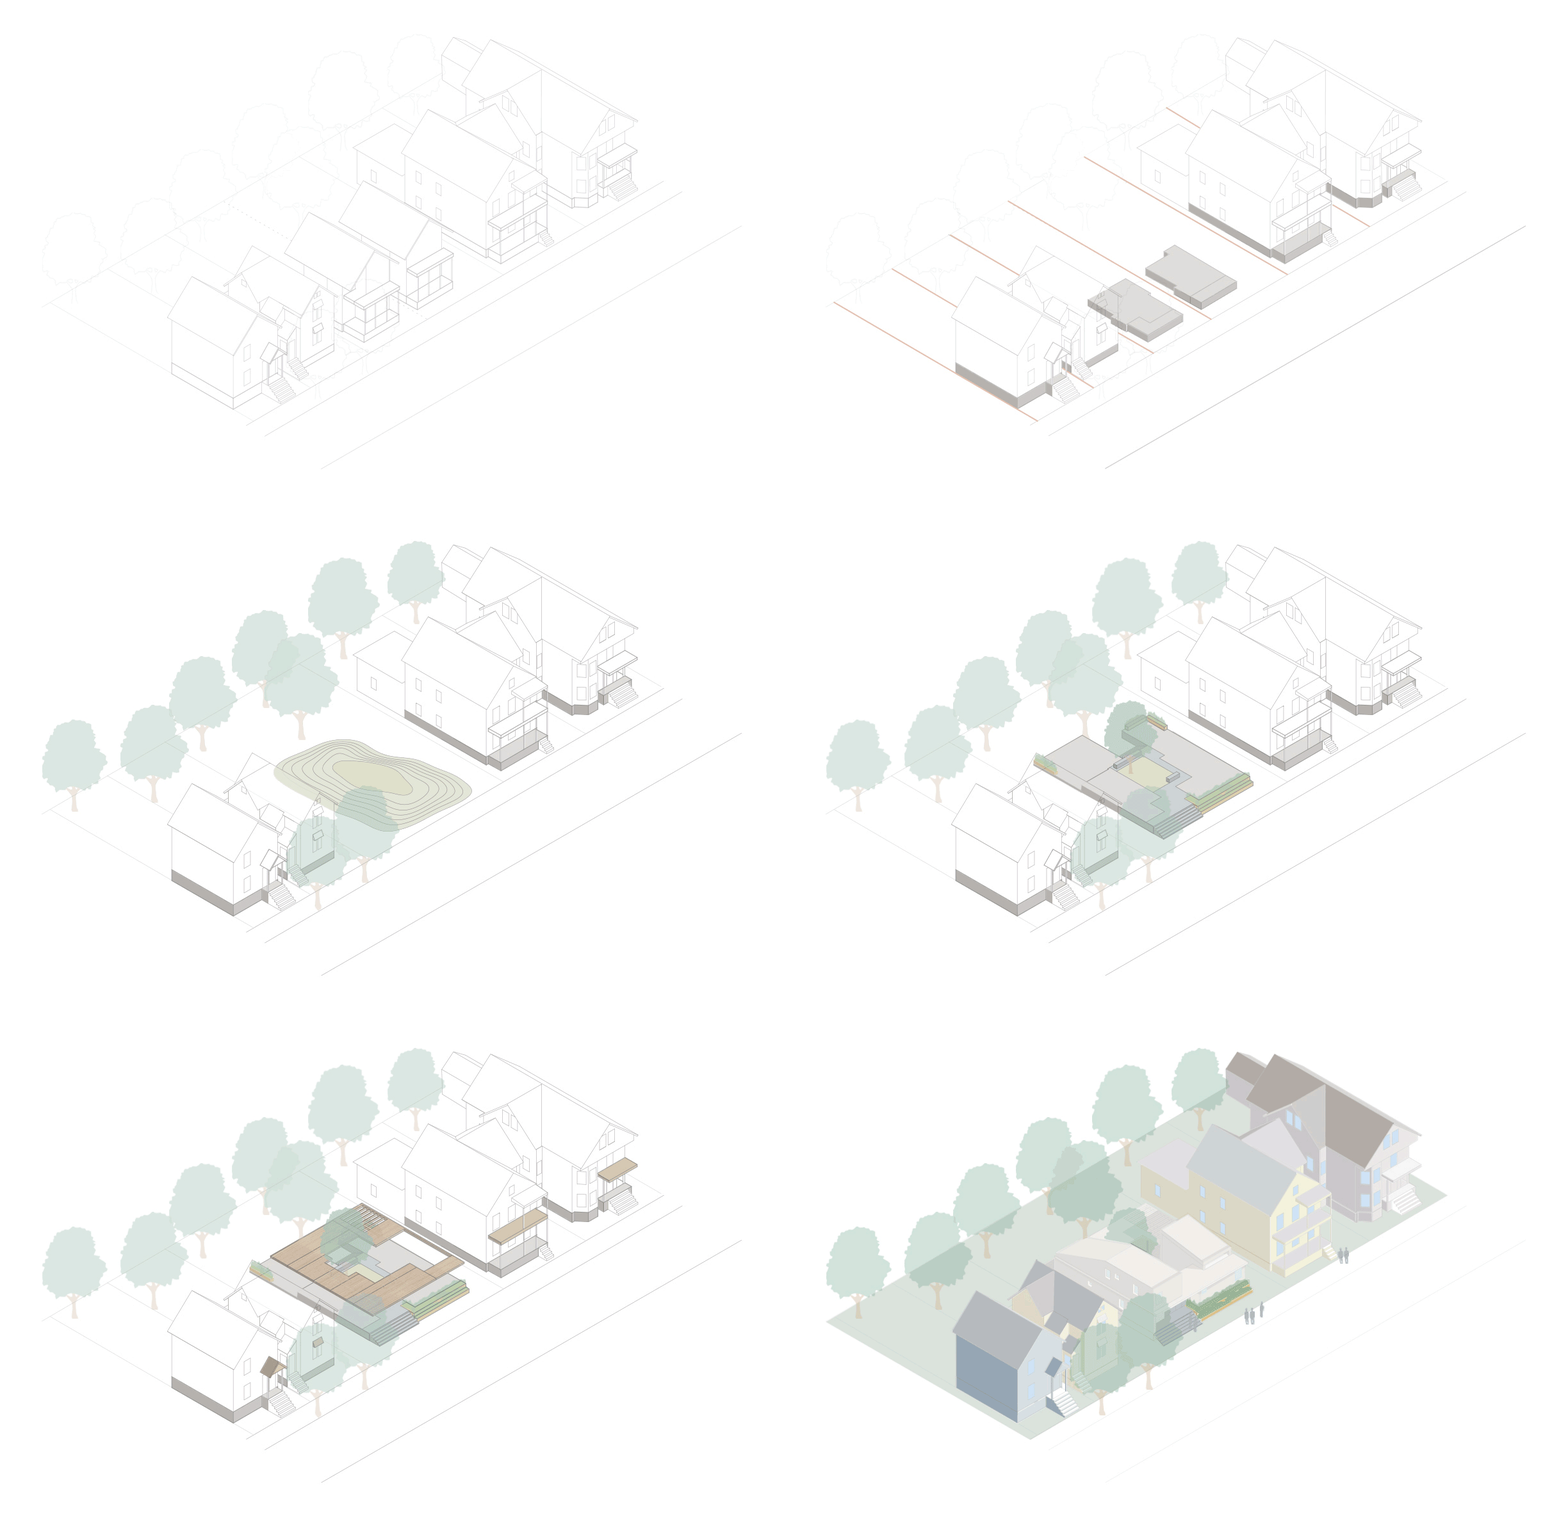
A strategy to maintain the rhythm of the two lots.
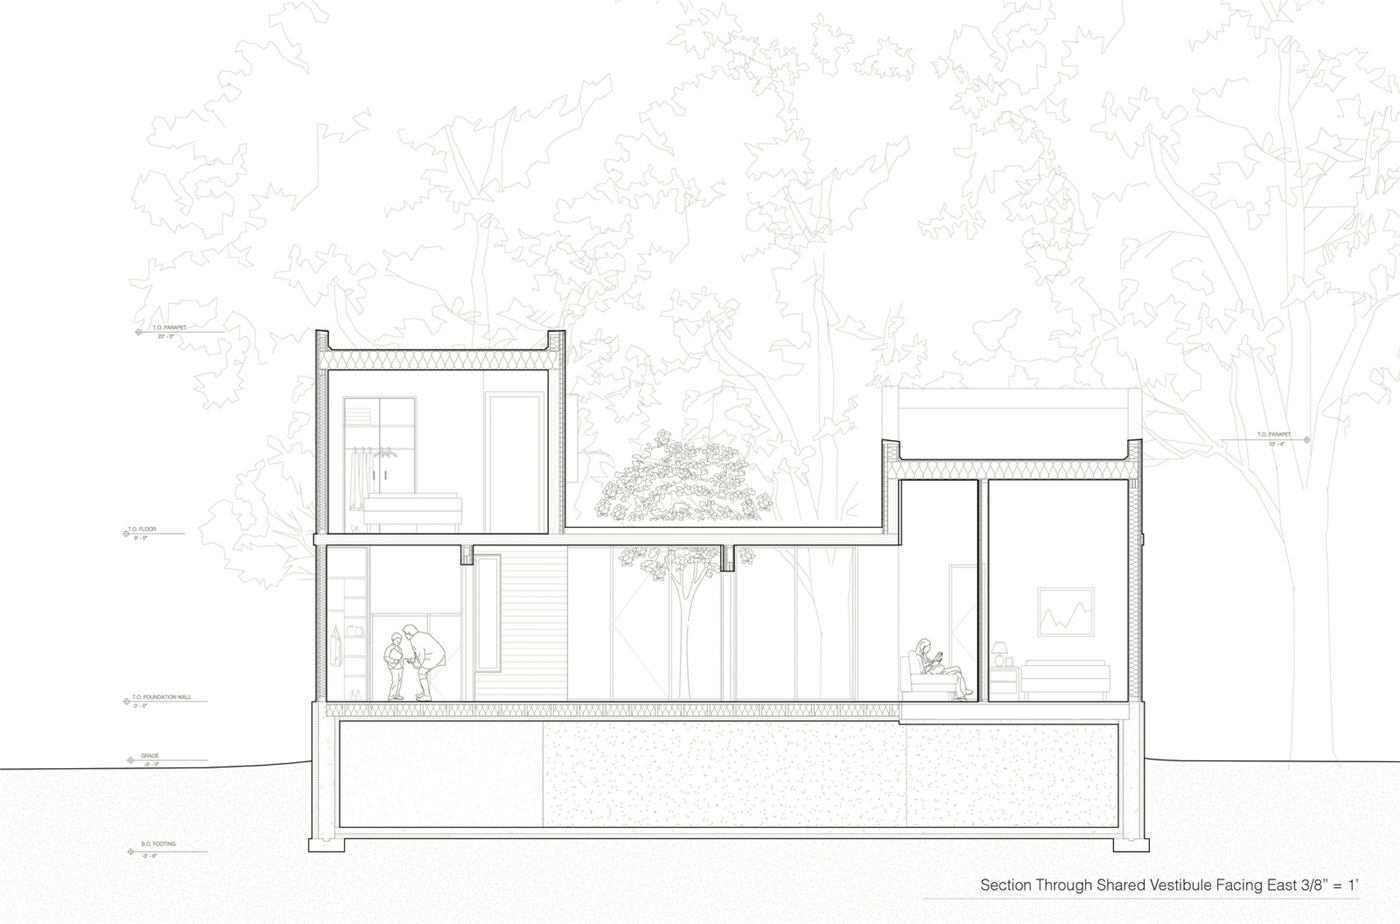
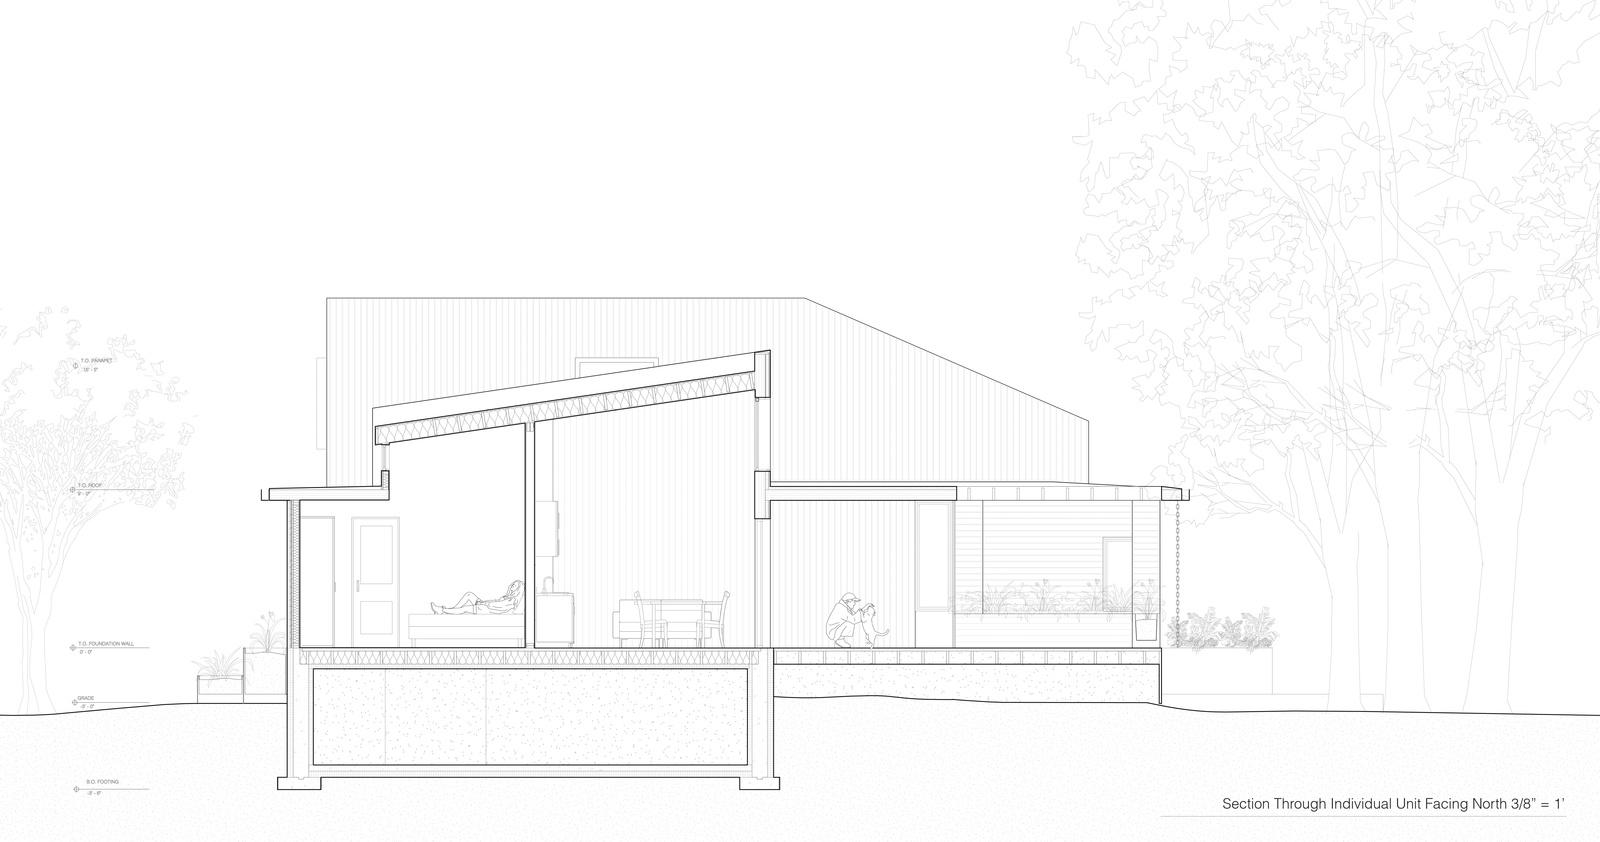
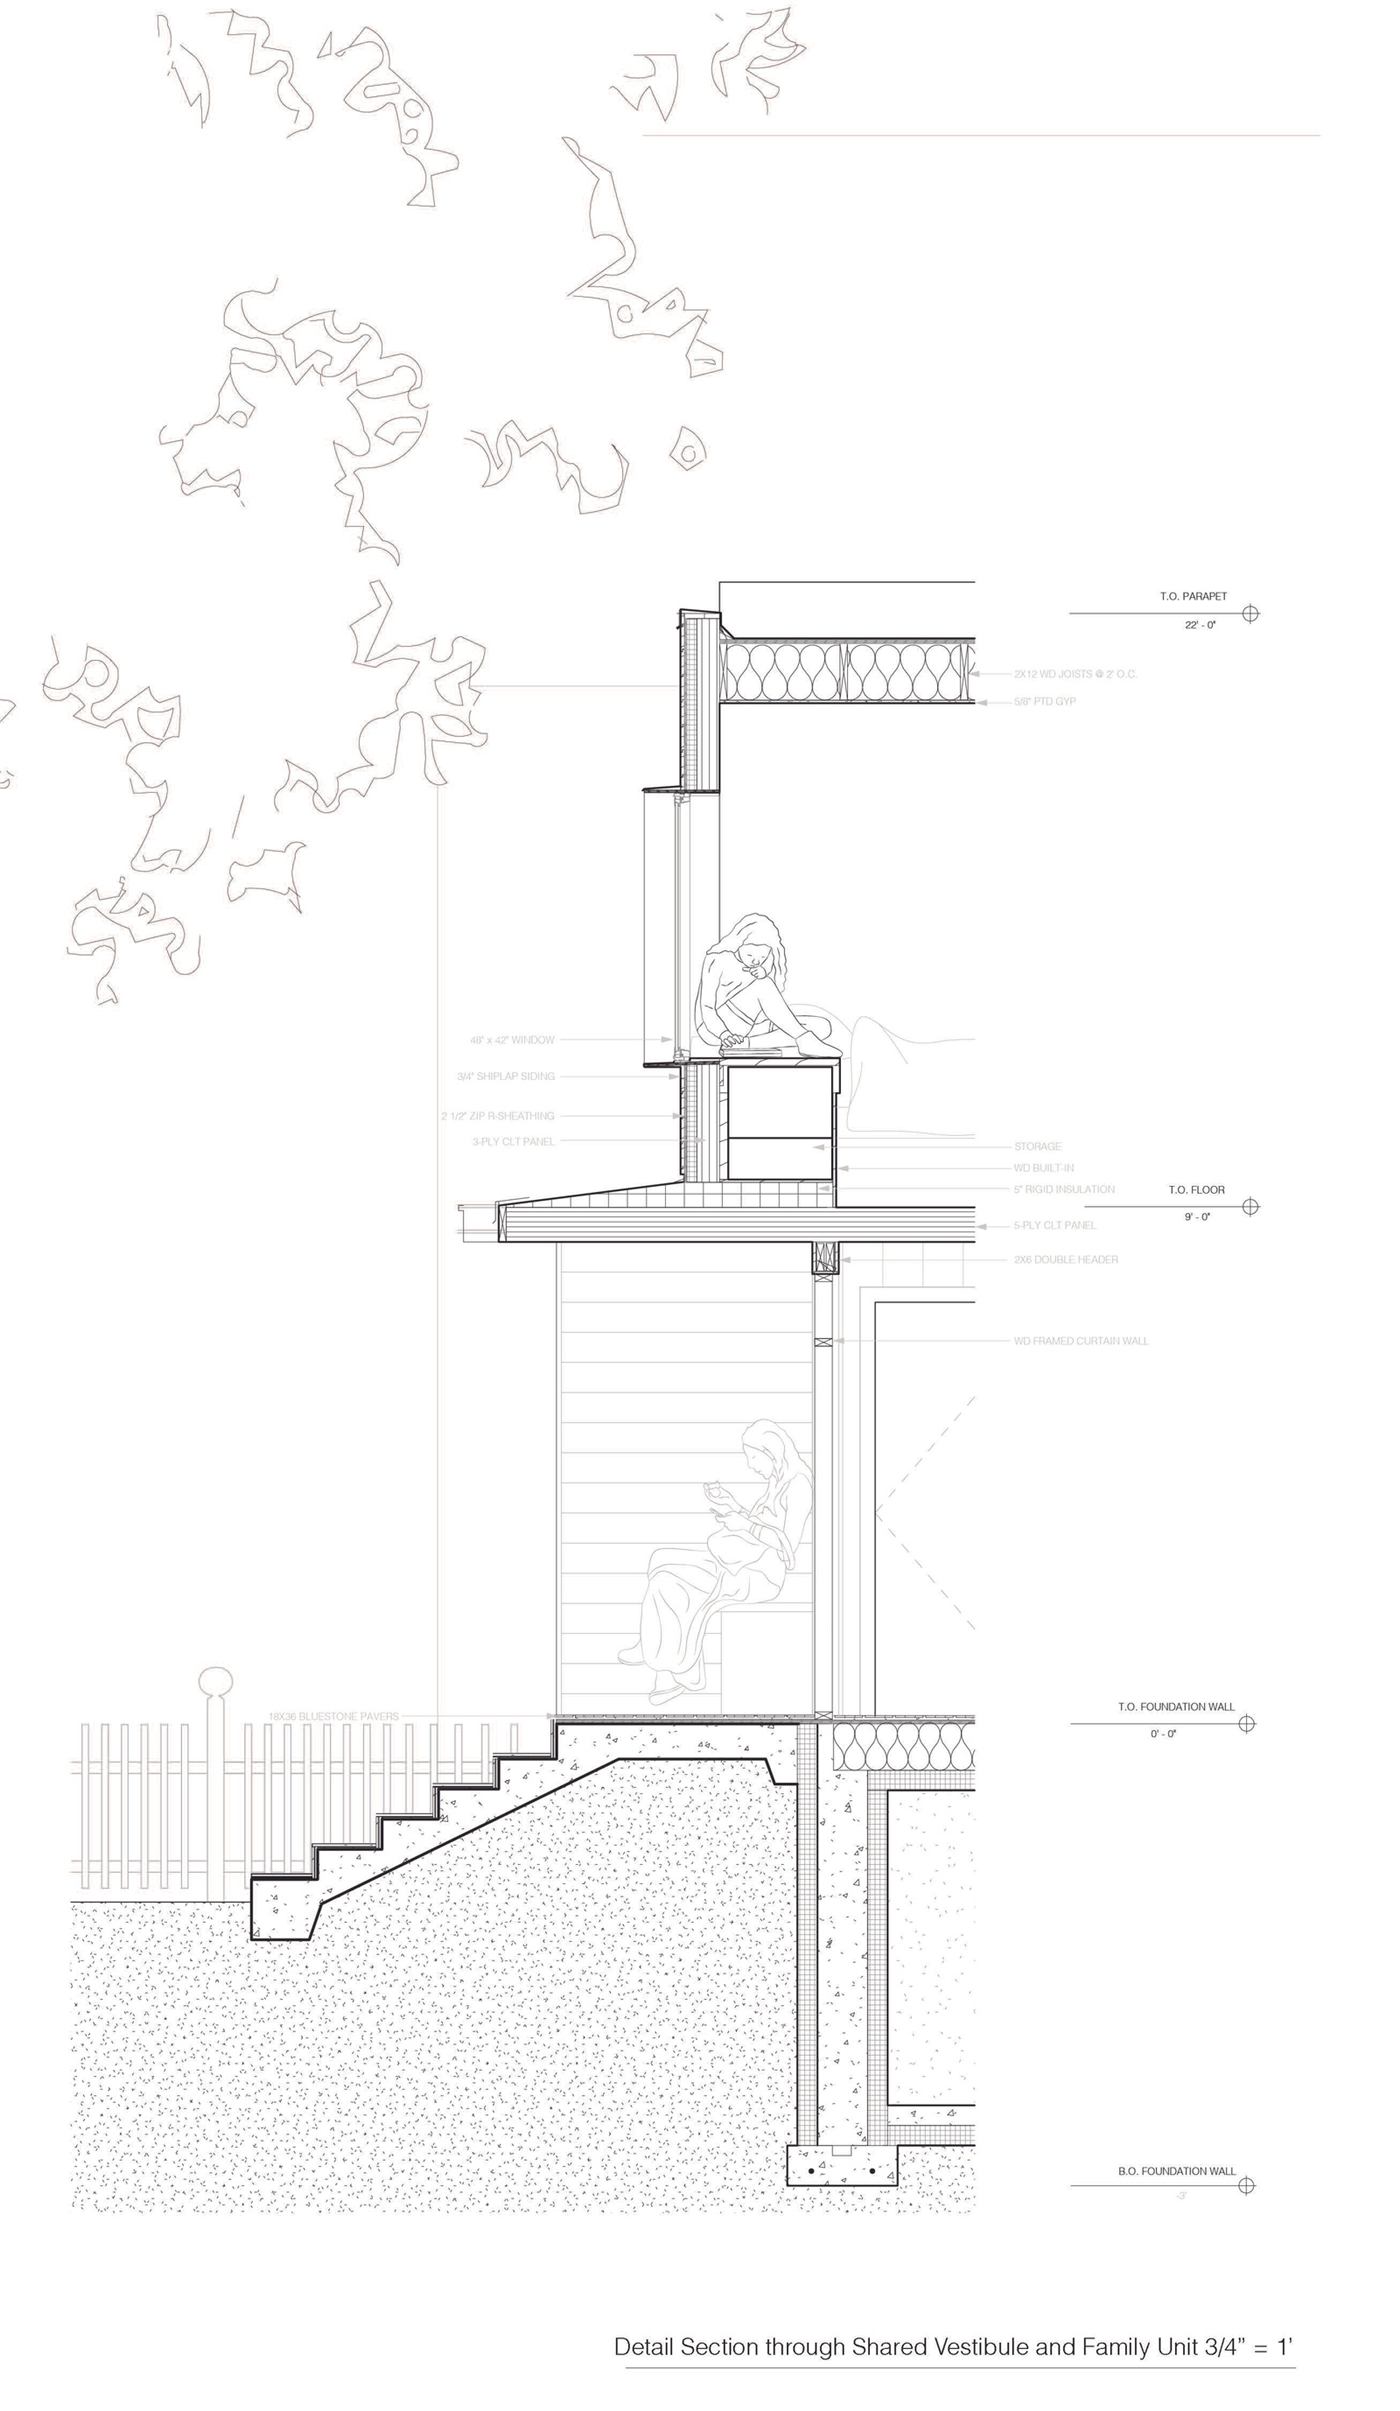
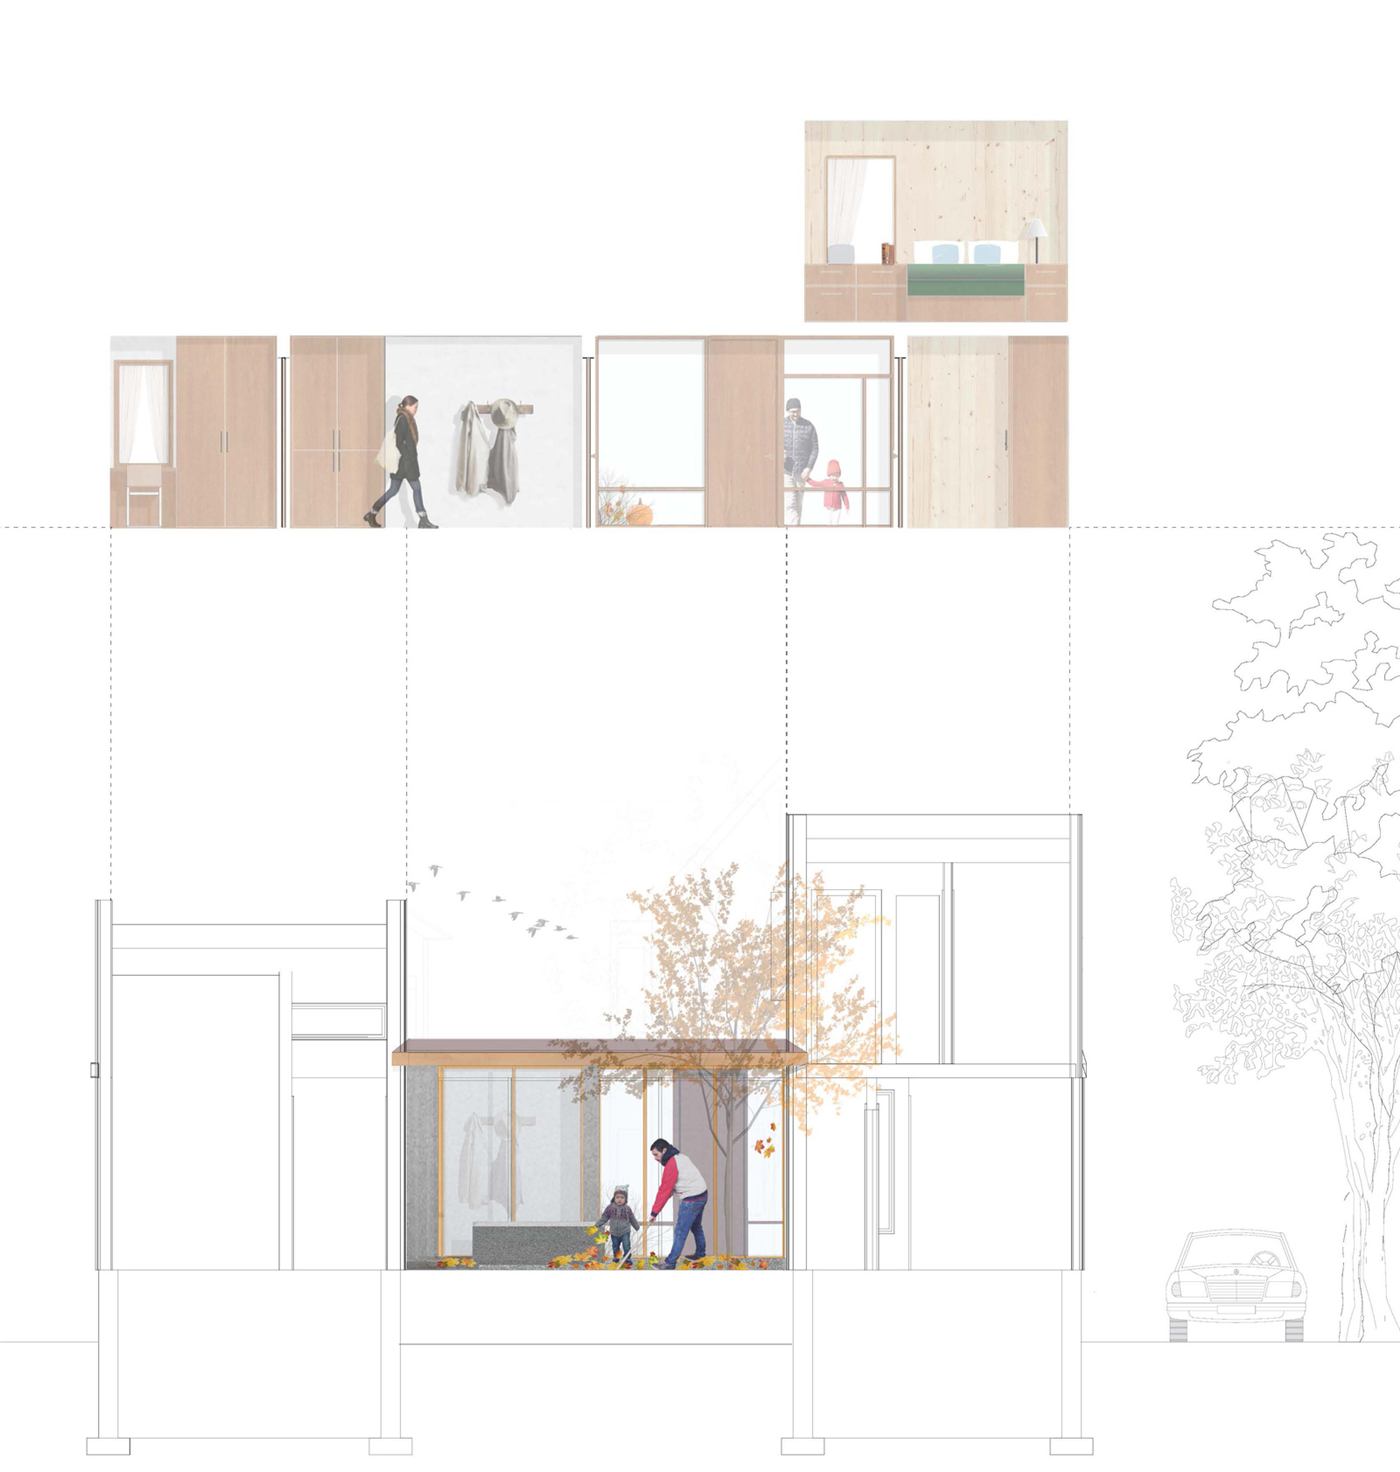
Jim Vlock Building Project 2018
Yale School of Architecture / Spring 2018
Critics: Adam Hopfner, Joeb Moore, Amy Lelyveld
Team: Camille Chabrol, Serena Ching, Page Comeaux,
Phoebe Harris, Rhea Schmid, Seth Thompson
Planning something similar? Start a conversation.