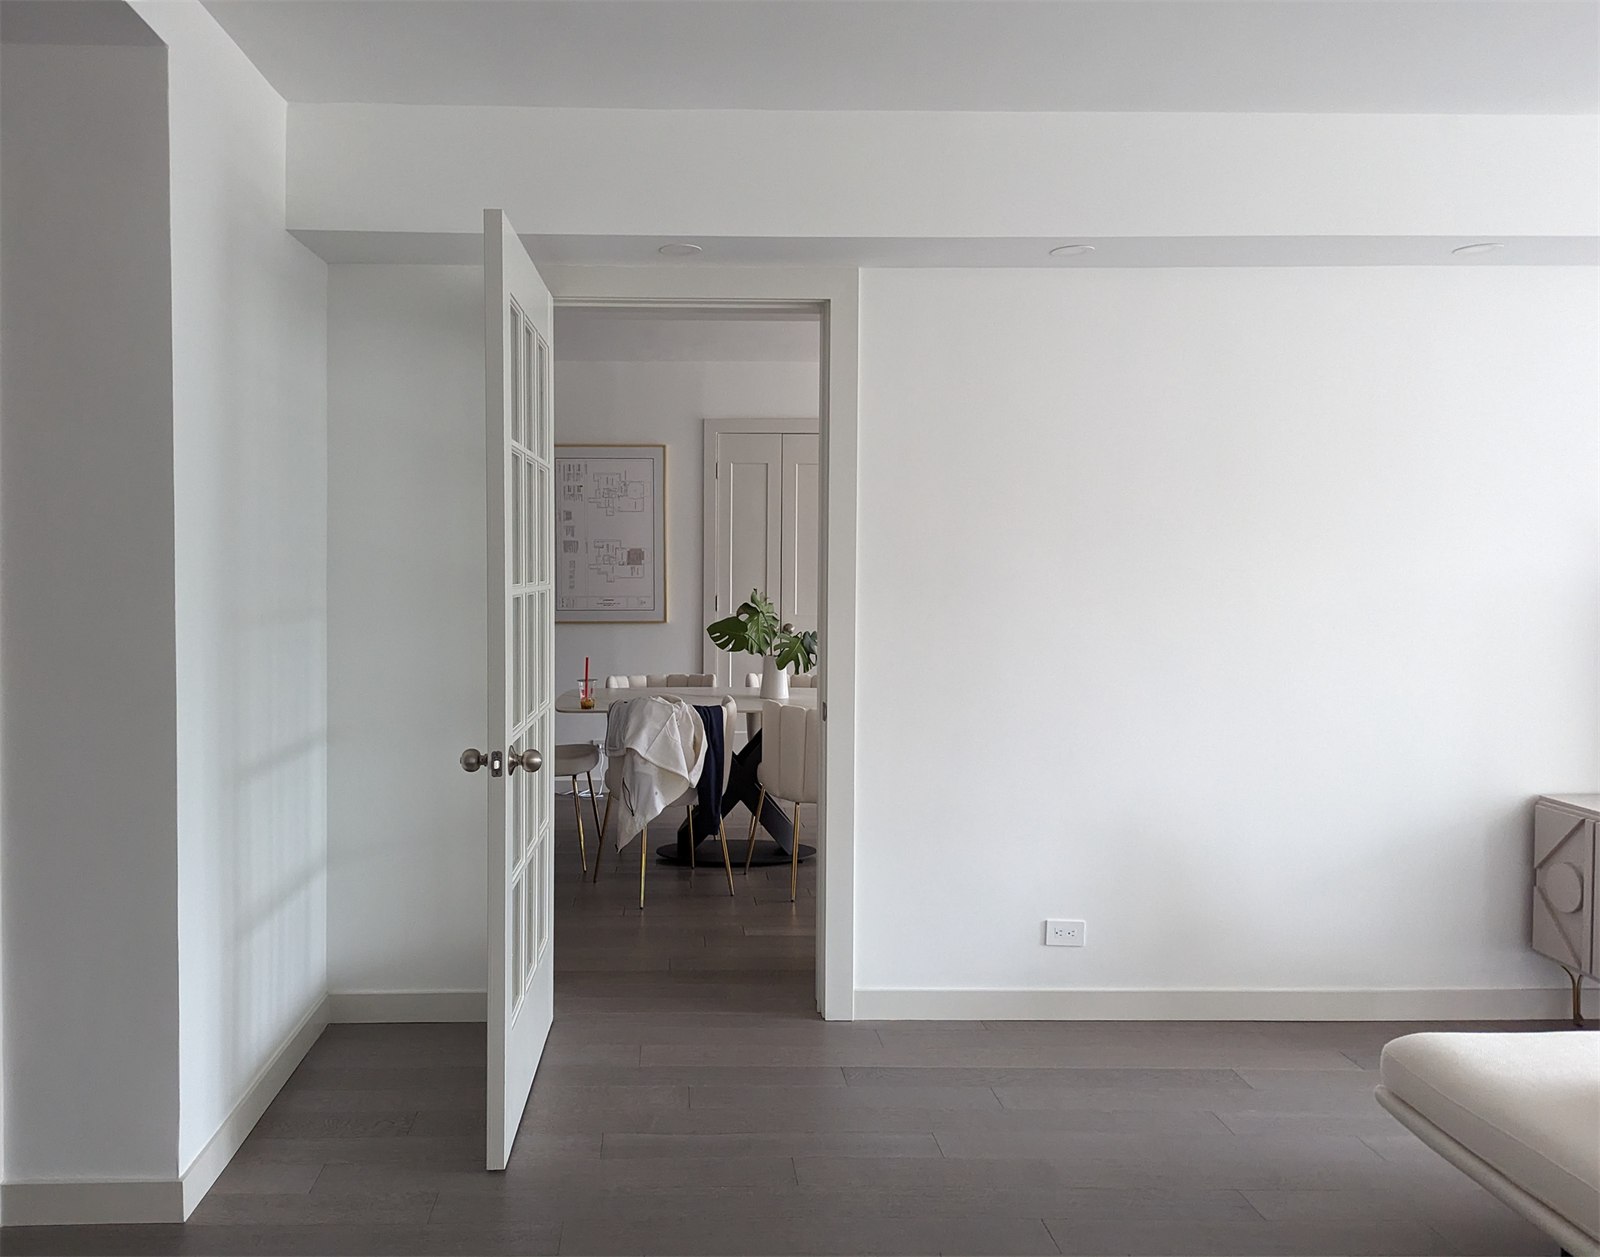
Condo No. 1's Elopement with Condo No. 2
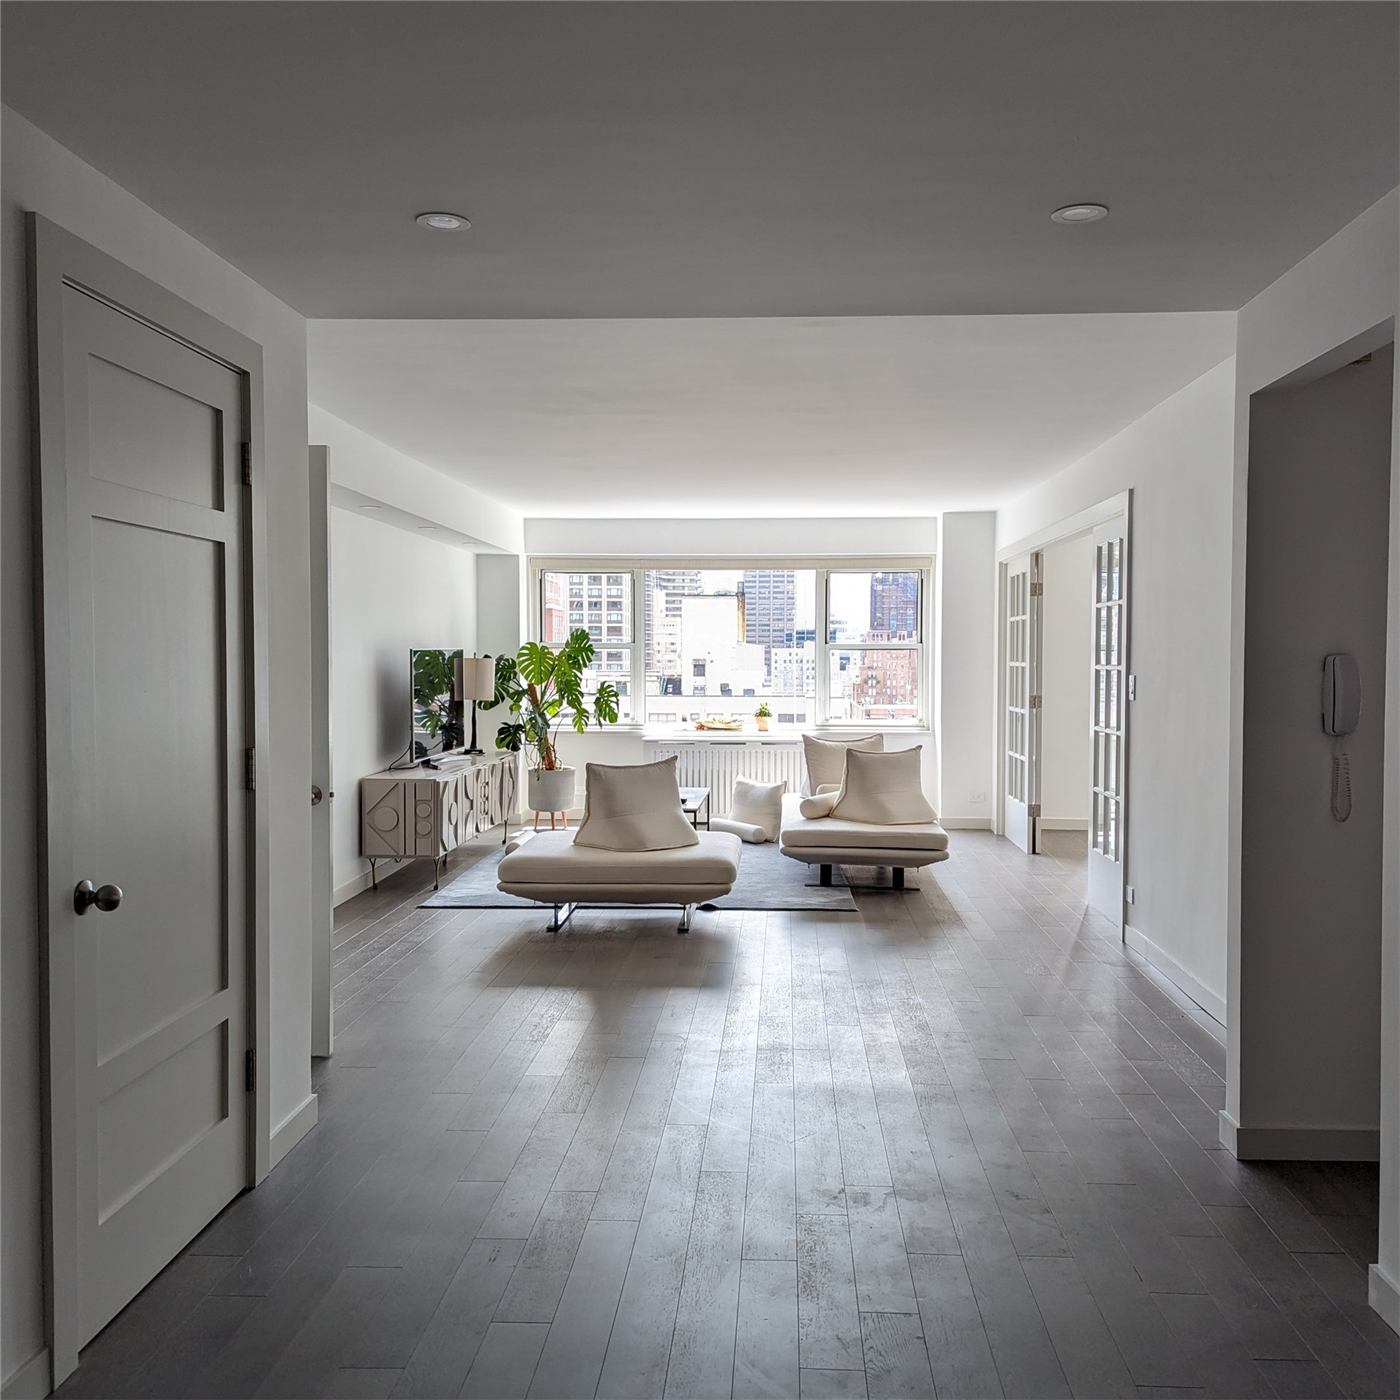
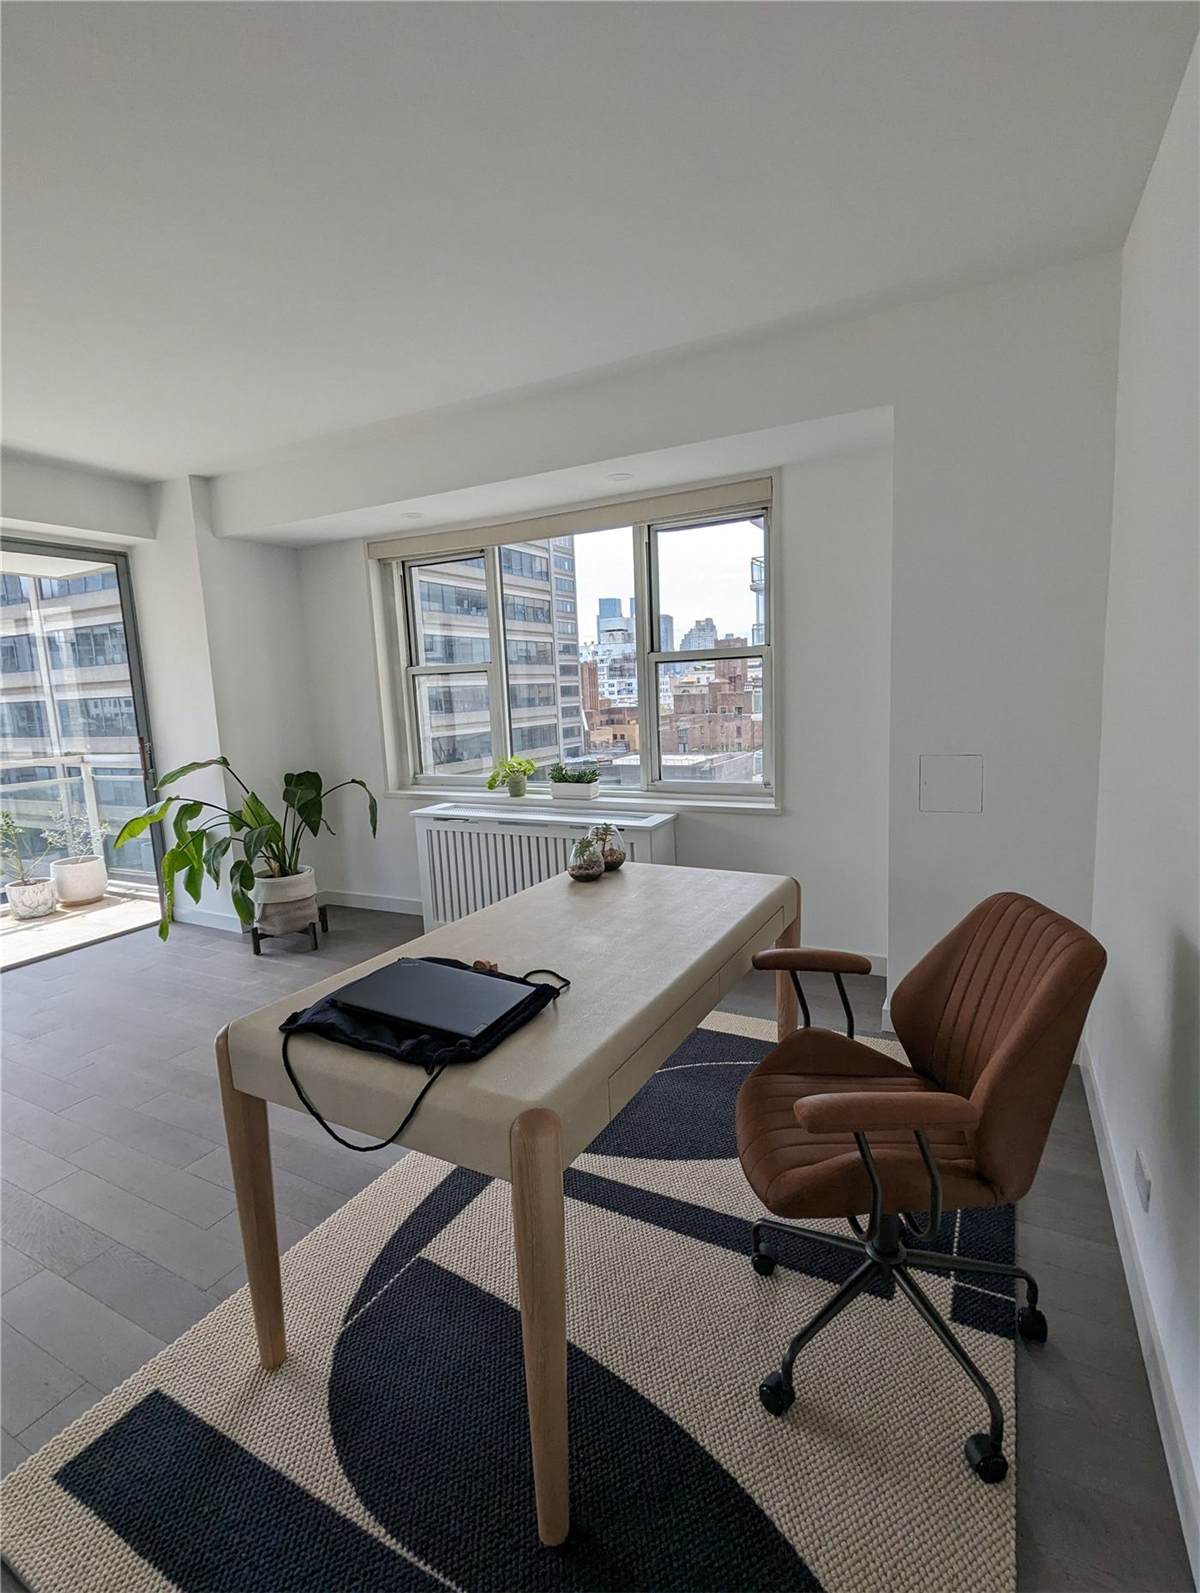
The client, an expecting mom with a toddler, had the rare chance to purchase her neighbor's condo when it came on the market. It was an exciting opportunity to grow into more space —but the unit needed some work. It came with bold red walls throughout, a lot of loud millwork that wasn't especially useful, and NYC code restrictions meant that the second kitchen couldn't stay. She also wanted the connection between her current and future home to be subtle and minimal, in order to keep Condo No. 1 separated as living spaces for eating, cooking, and sleeping, and Condo No. 2 for working, playing, and yoga.
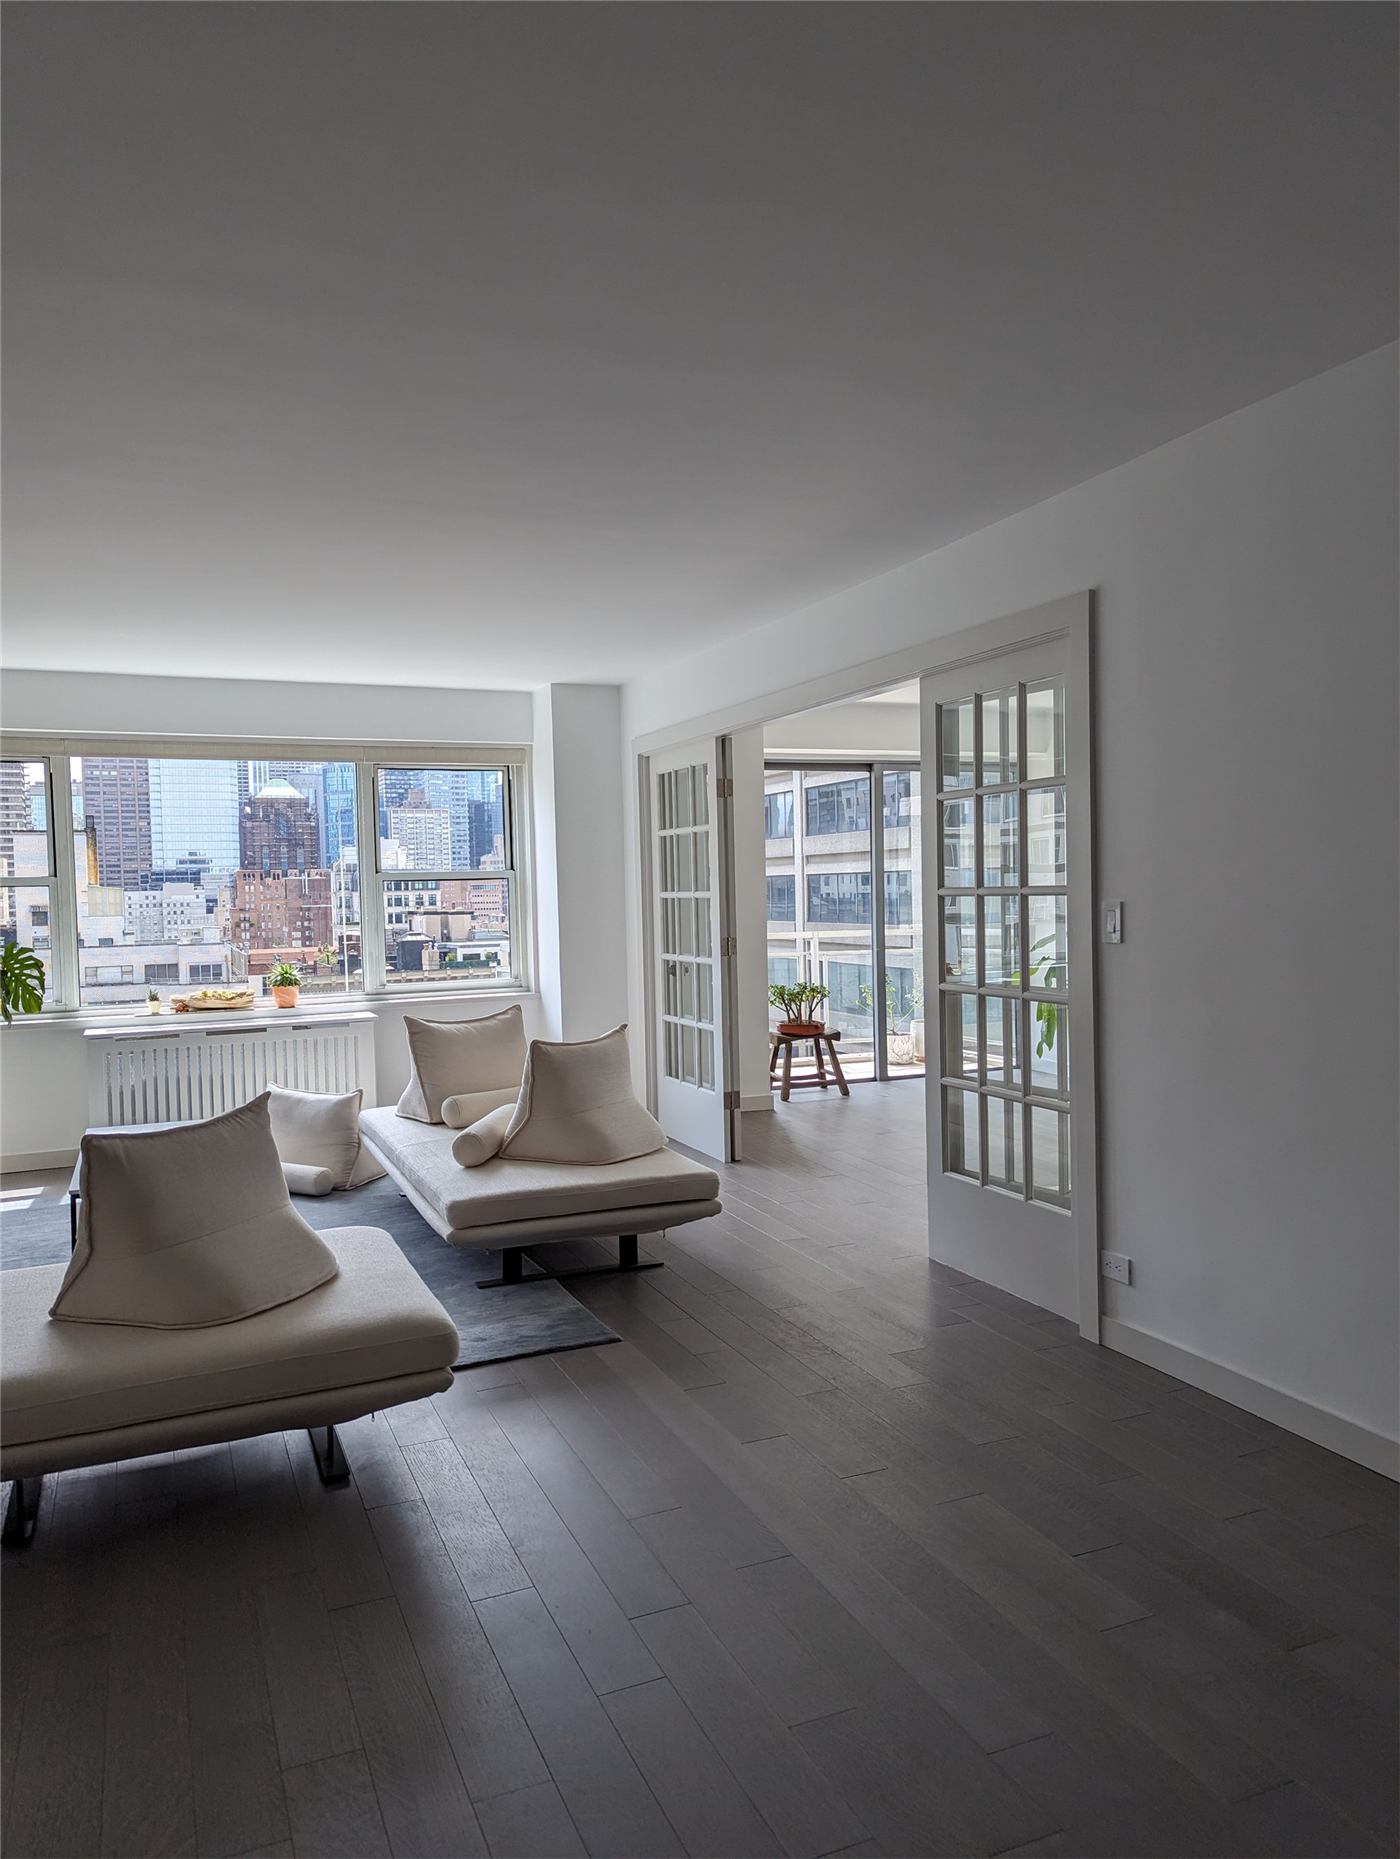
The marriage of the two condos happened quietly through a single French Door in a concrete wall.
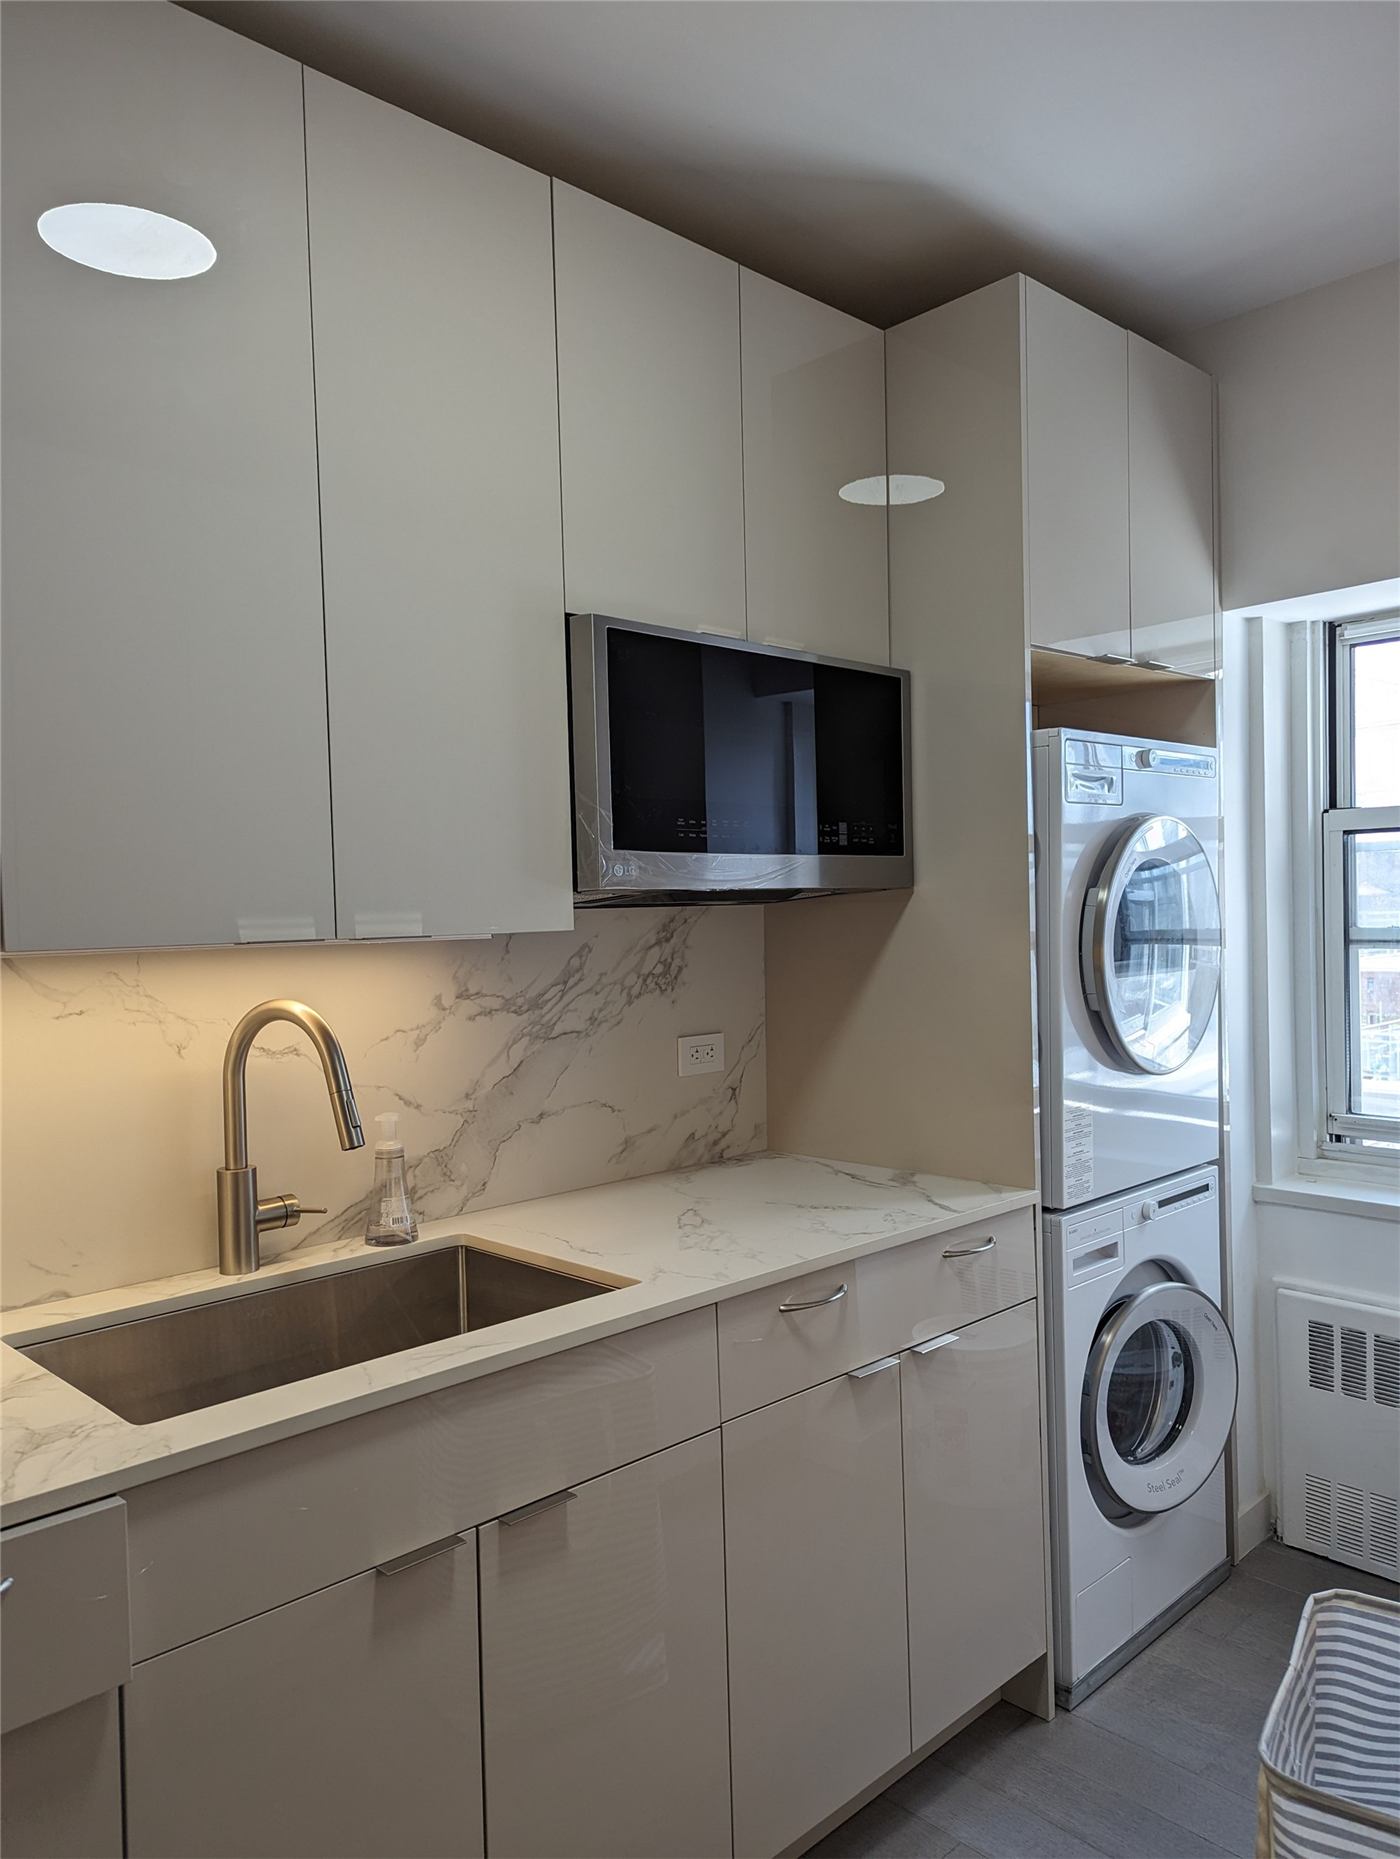
It creates an easy and visible connection between the two homes without opening everything up completely. Before the elopement, Condo No. 2 went through a makeover: the red walls were swapped for a lighter, more neutral palette, the excess millwork was removed, the bathrooms updated, and the kitchen was converted into a much more useful laundry area. The end result is a calmer, more practical space that supports the day-to-day life of a growing family.
General Contractor: ASABM
Expediter: P Wolfe Consultants, Inc.
Photographer: Serena Ching
Planning something similar? Start a conversation.